Realty Pros of Texas logo

Gallery

25 photos of a home kept beautifully

A full look at 6203 Wigton Dr: the street-facing brick, gated driveway, living and dining rooms, wood-paneled kitchen, sunroom, original-tiled baths, bedrooms and the leafy backyard. Everything you see here is the real house.

Front exterior of 6203 Wigton Dr, a mid-century brick ranch home on a tree-lined street in Houston
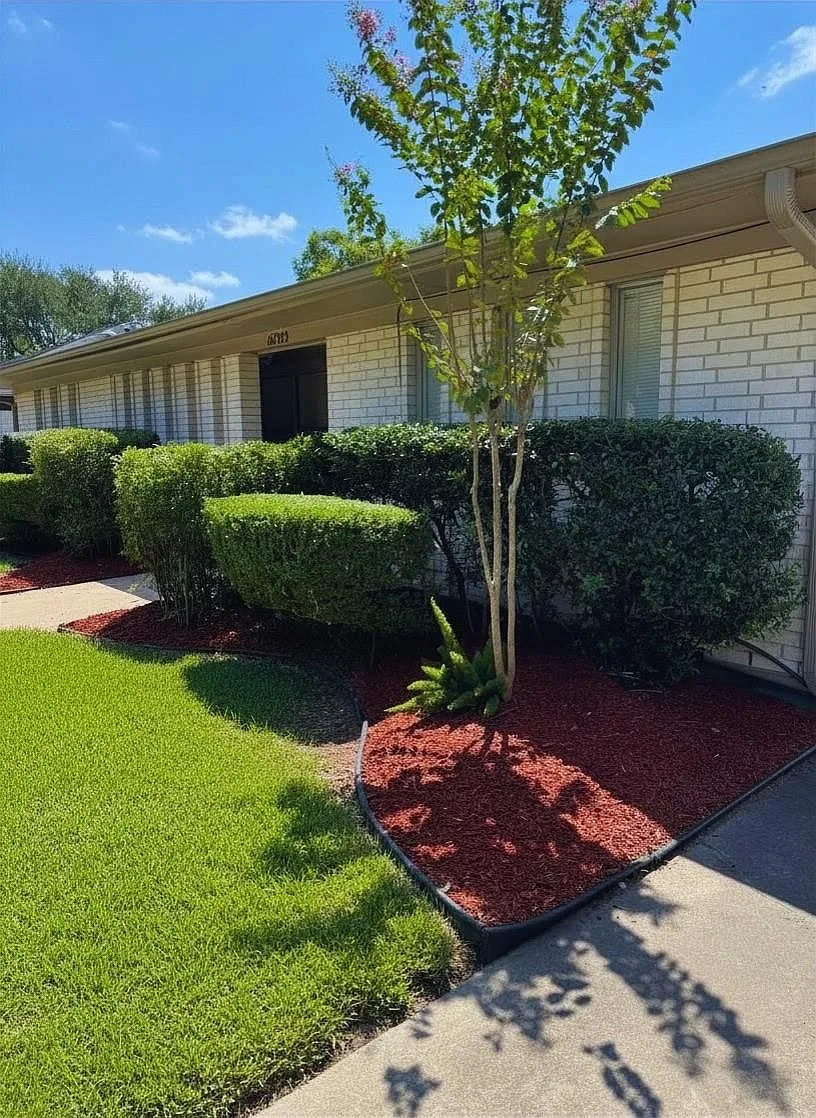
Street-facing facade
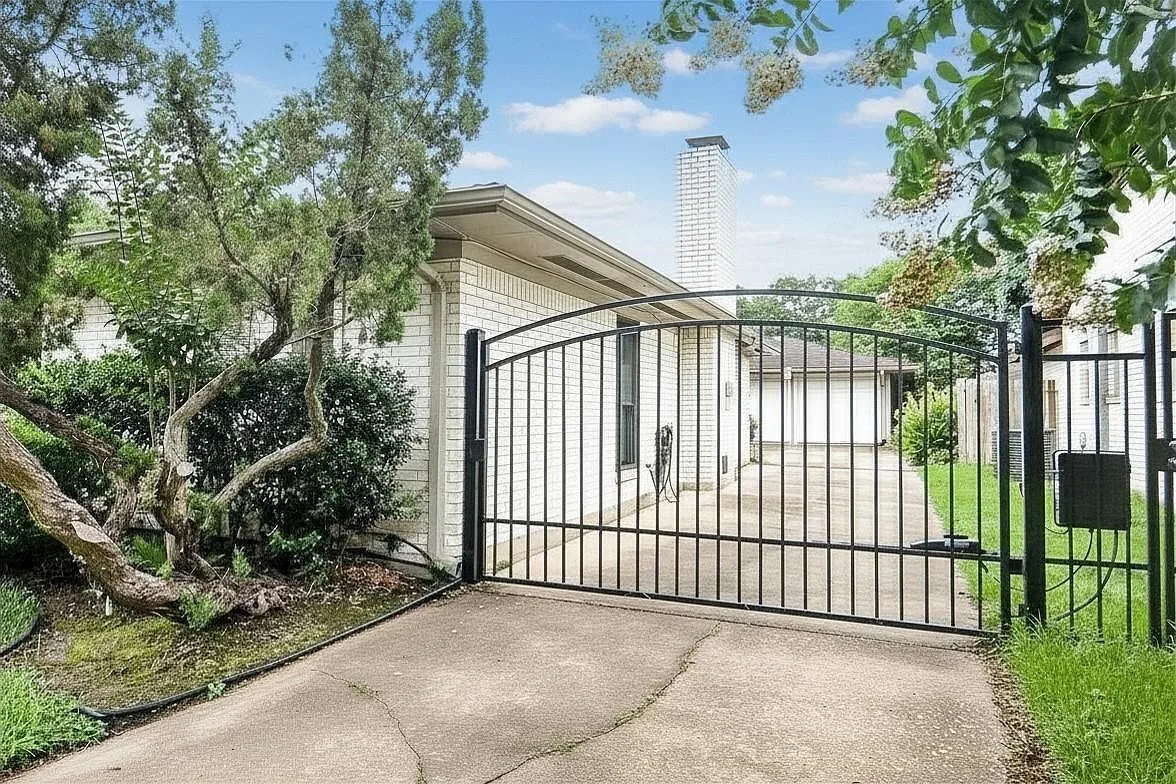
Side view of the gated driveway at 6203 Wigton Dr with a tall brick chimney and mature landscaping
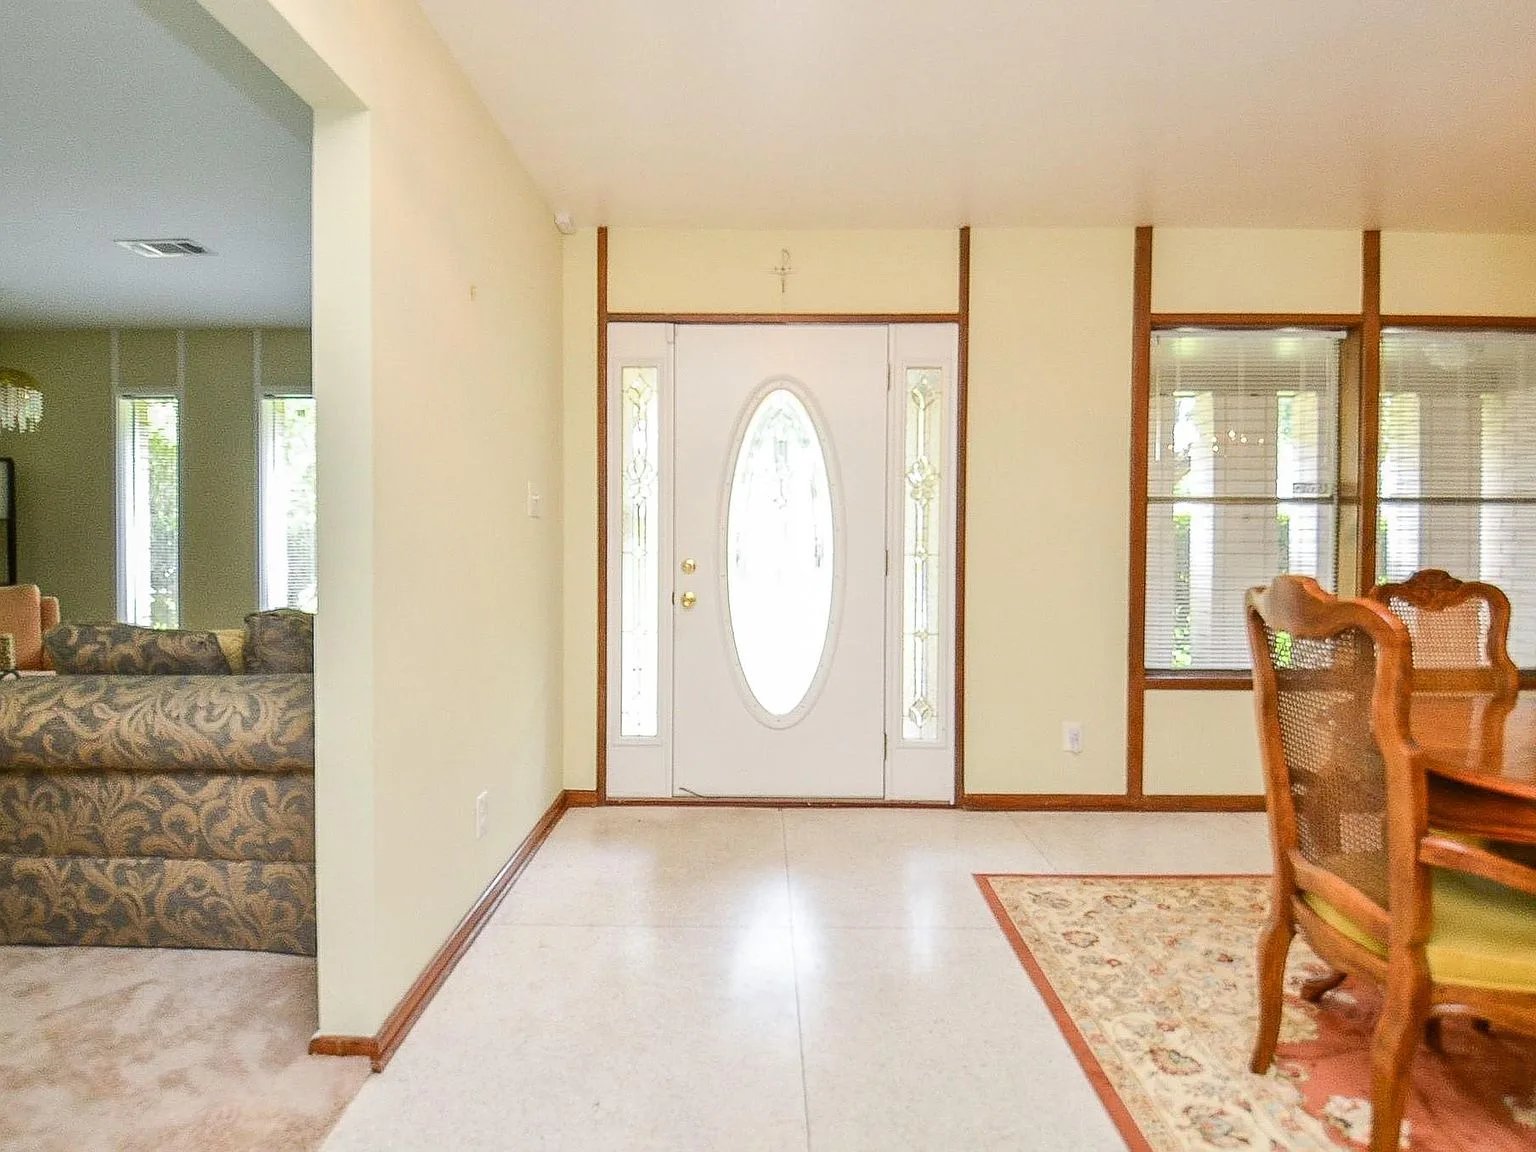
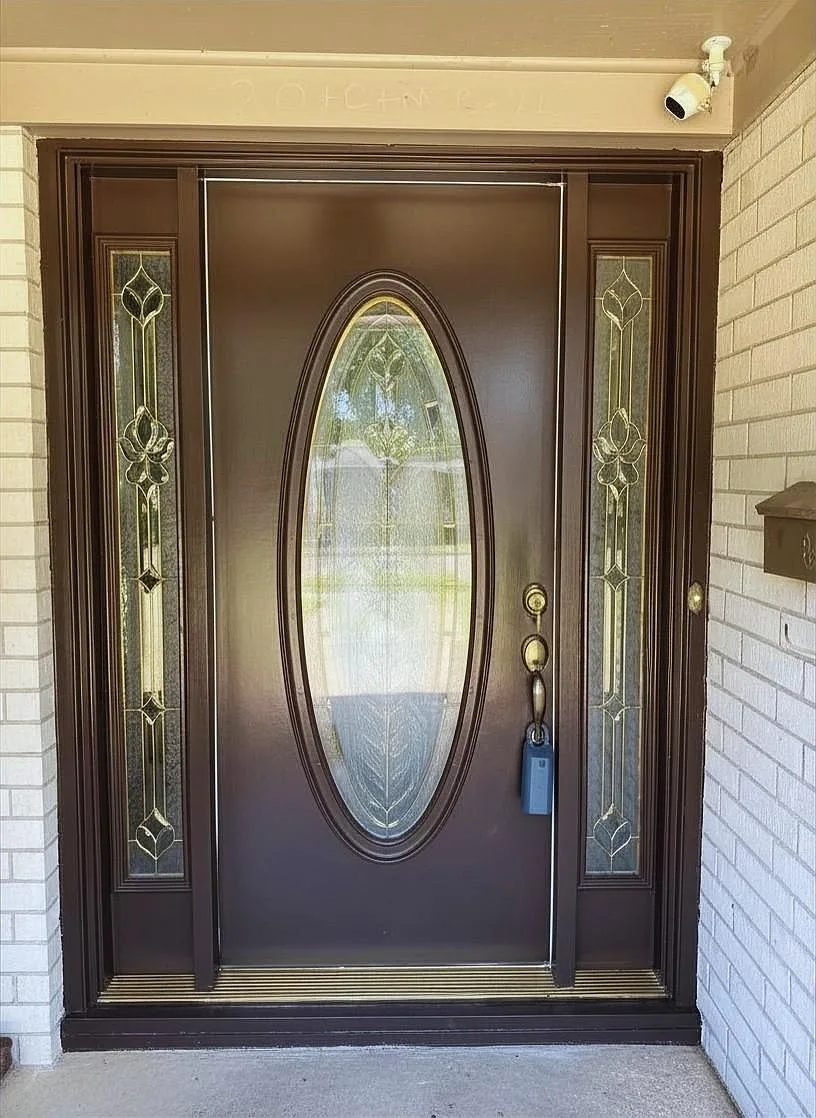
Foyer entryway at 6203 Wigton Dr with wood trim and a front door featuring an oval glass insert
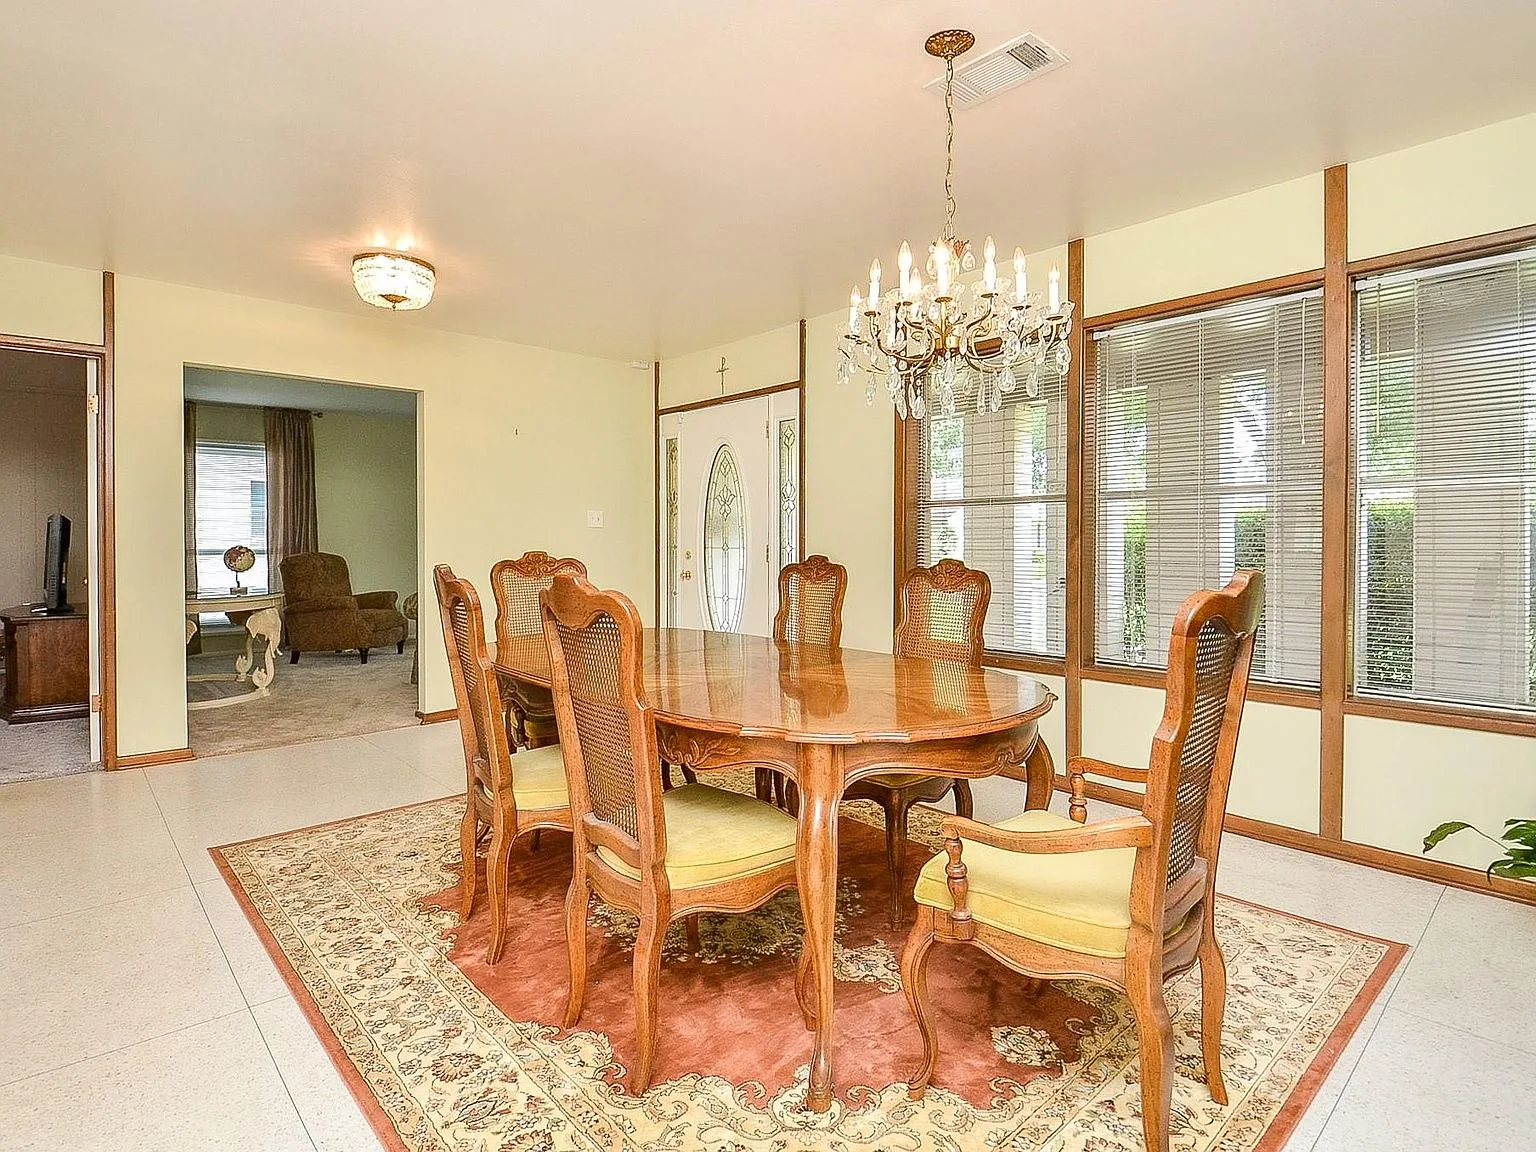
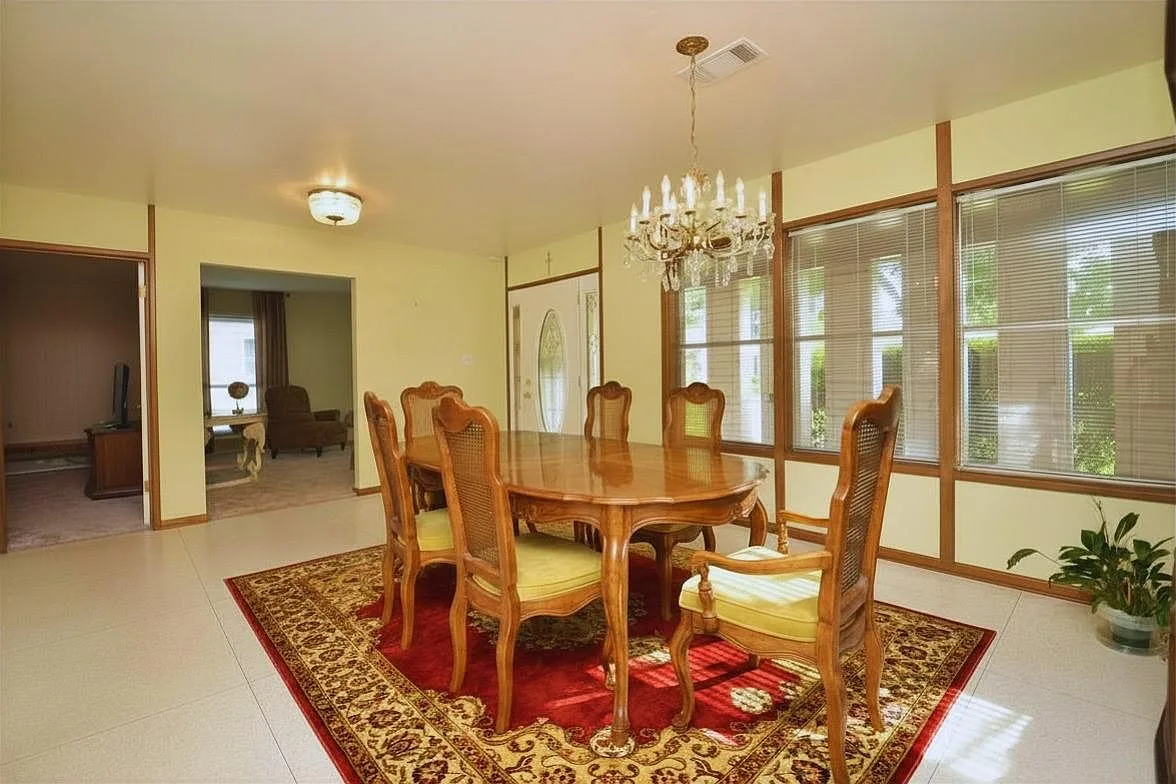
Dining room with light yellow walls and wood trim, opening into the living area
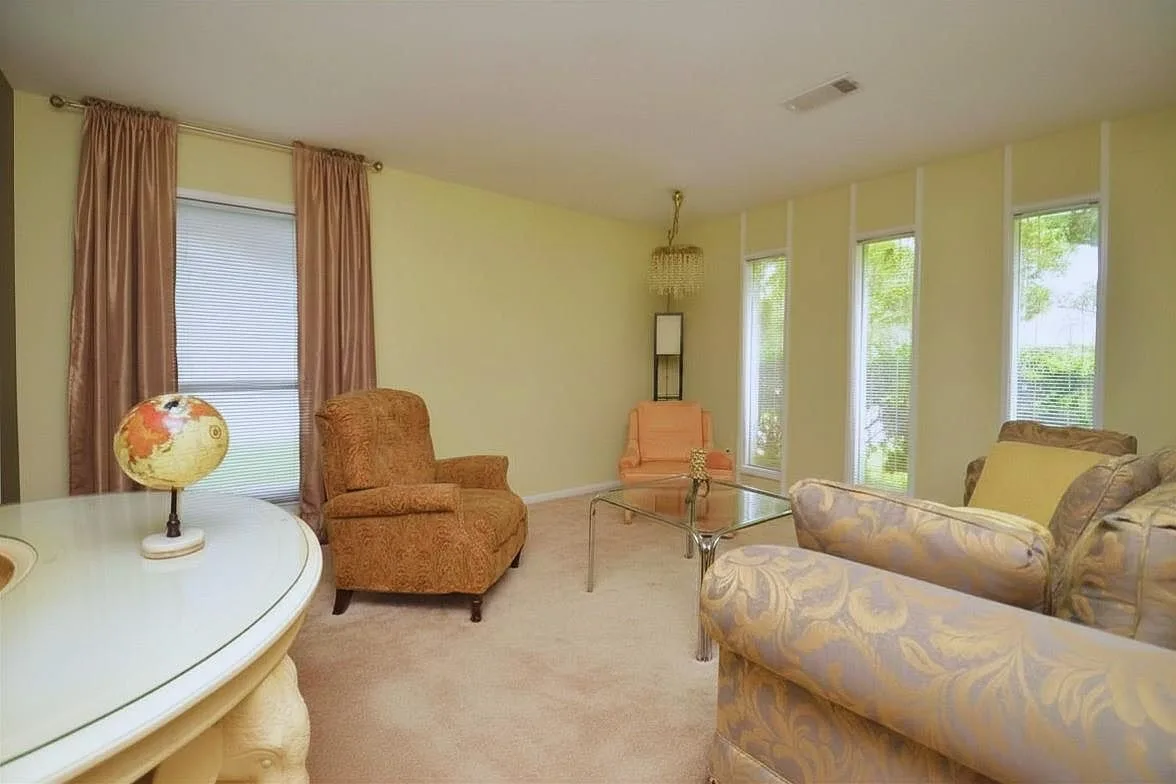
Spacious living room featuring original mid-century wall paneling and natural light
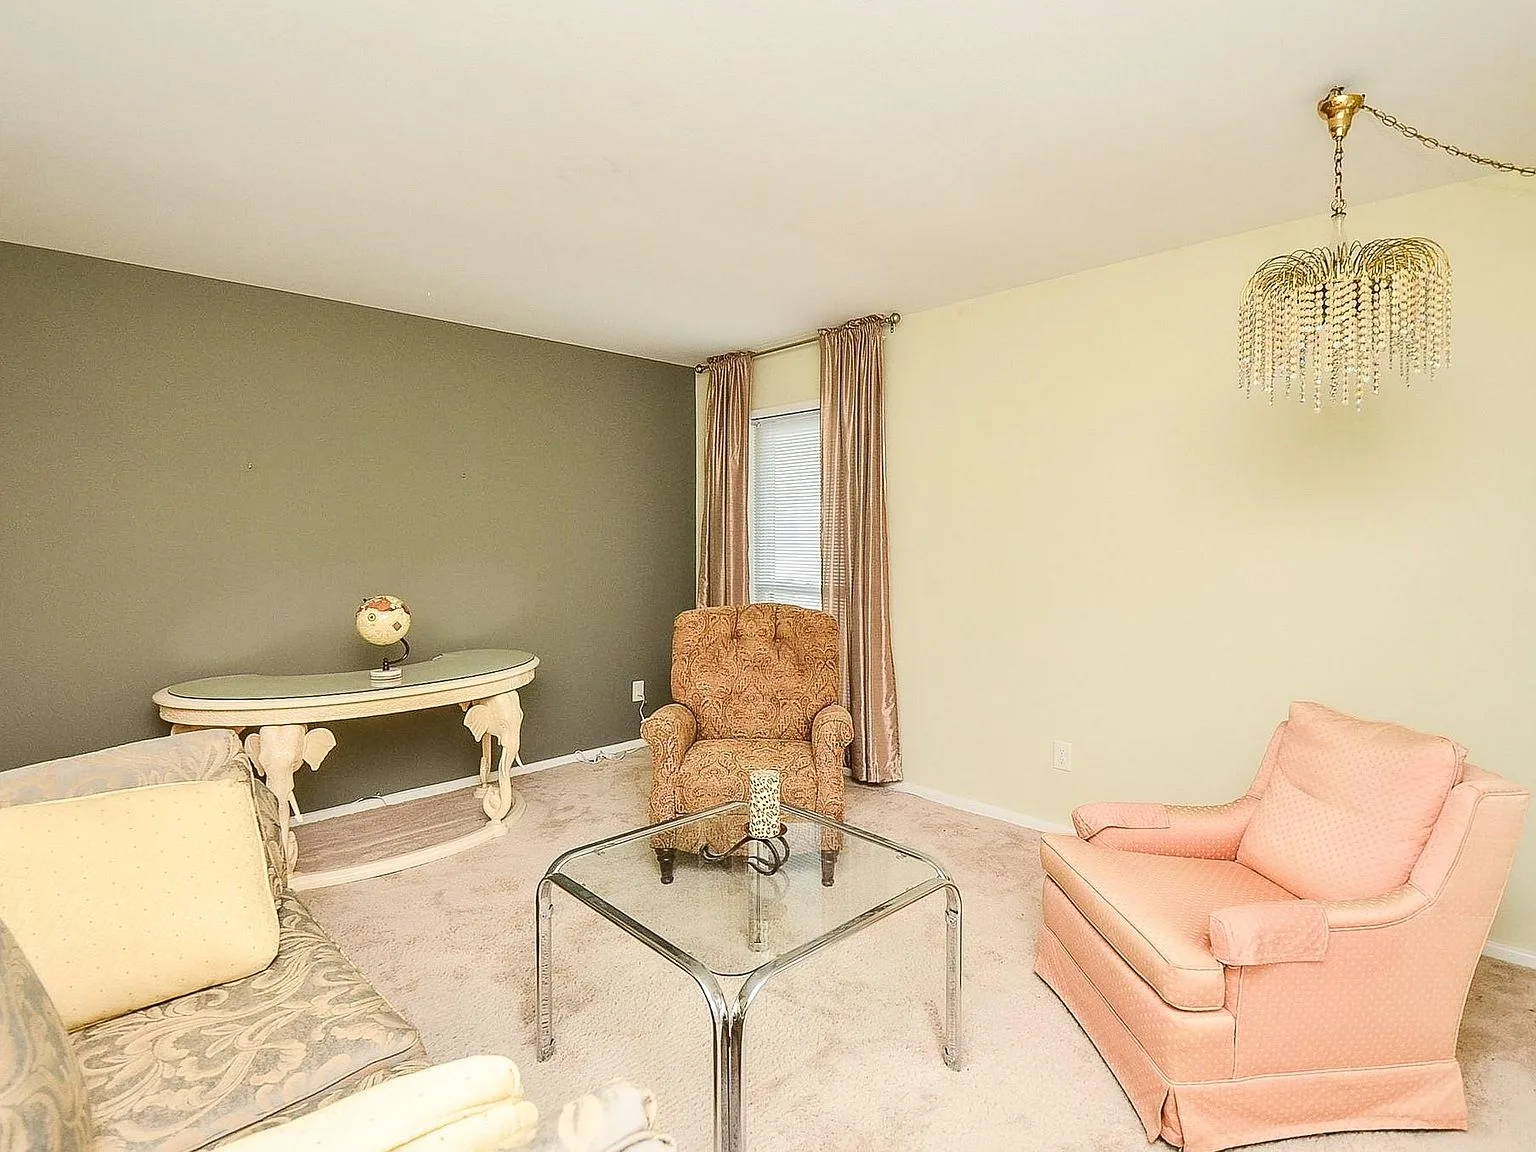
Living room with an olive green accent wall and mid-century neutral palette
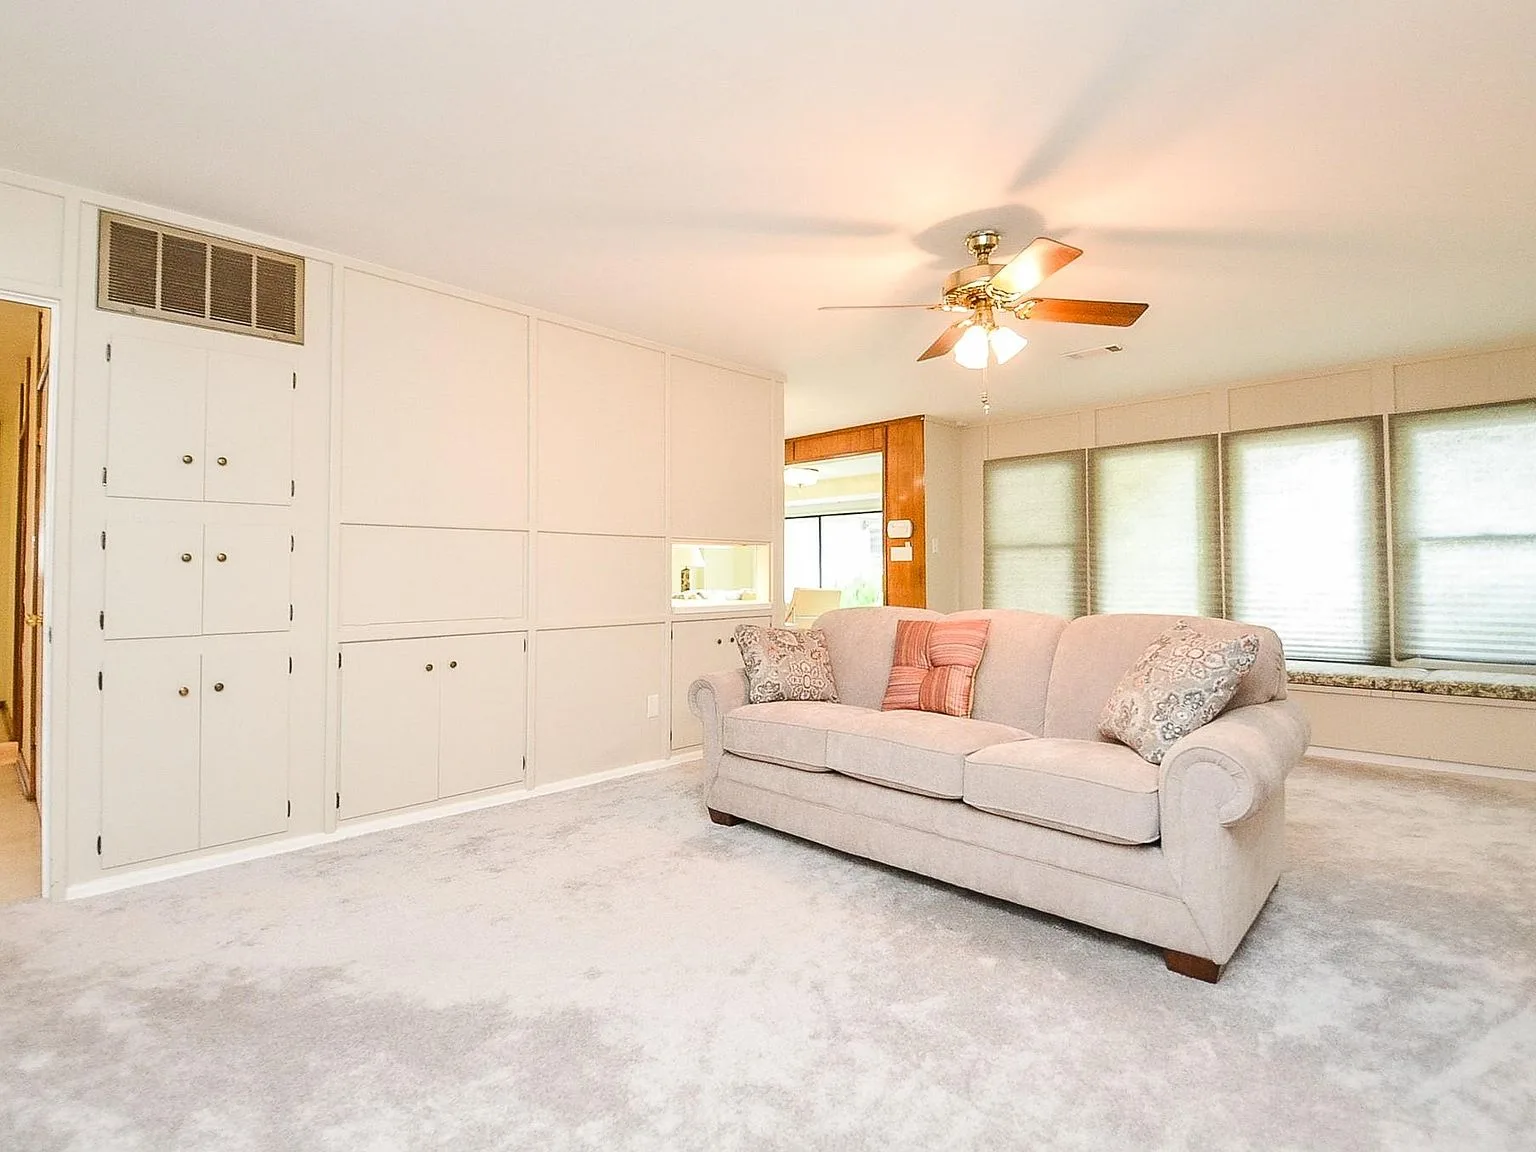
Living room with built-in cabinetry, wall-to-wall carpet and large windows
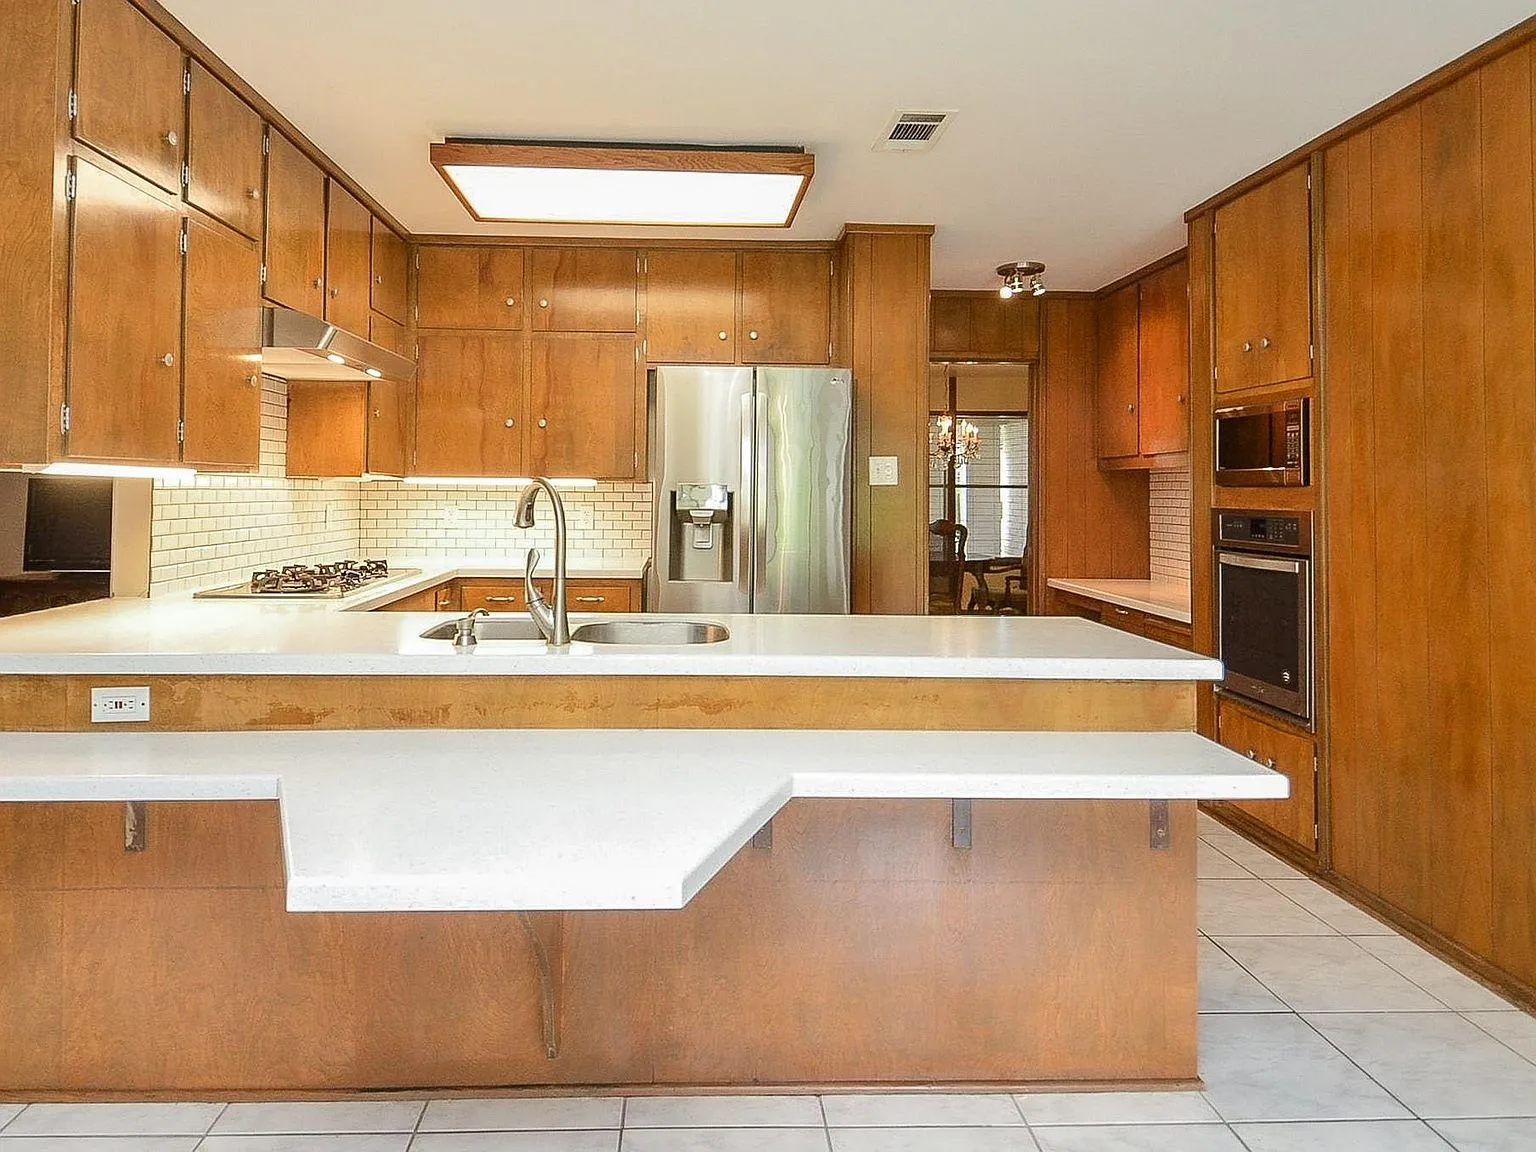
Mid-century kitchen with wood-paneled cabinetry and white laminate countertops
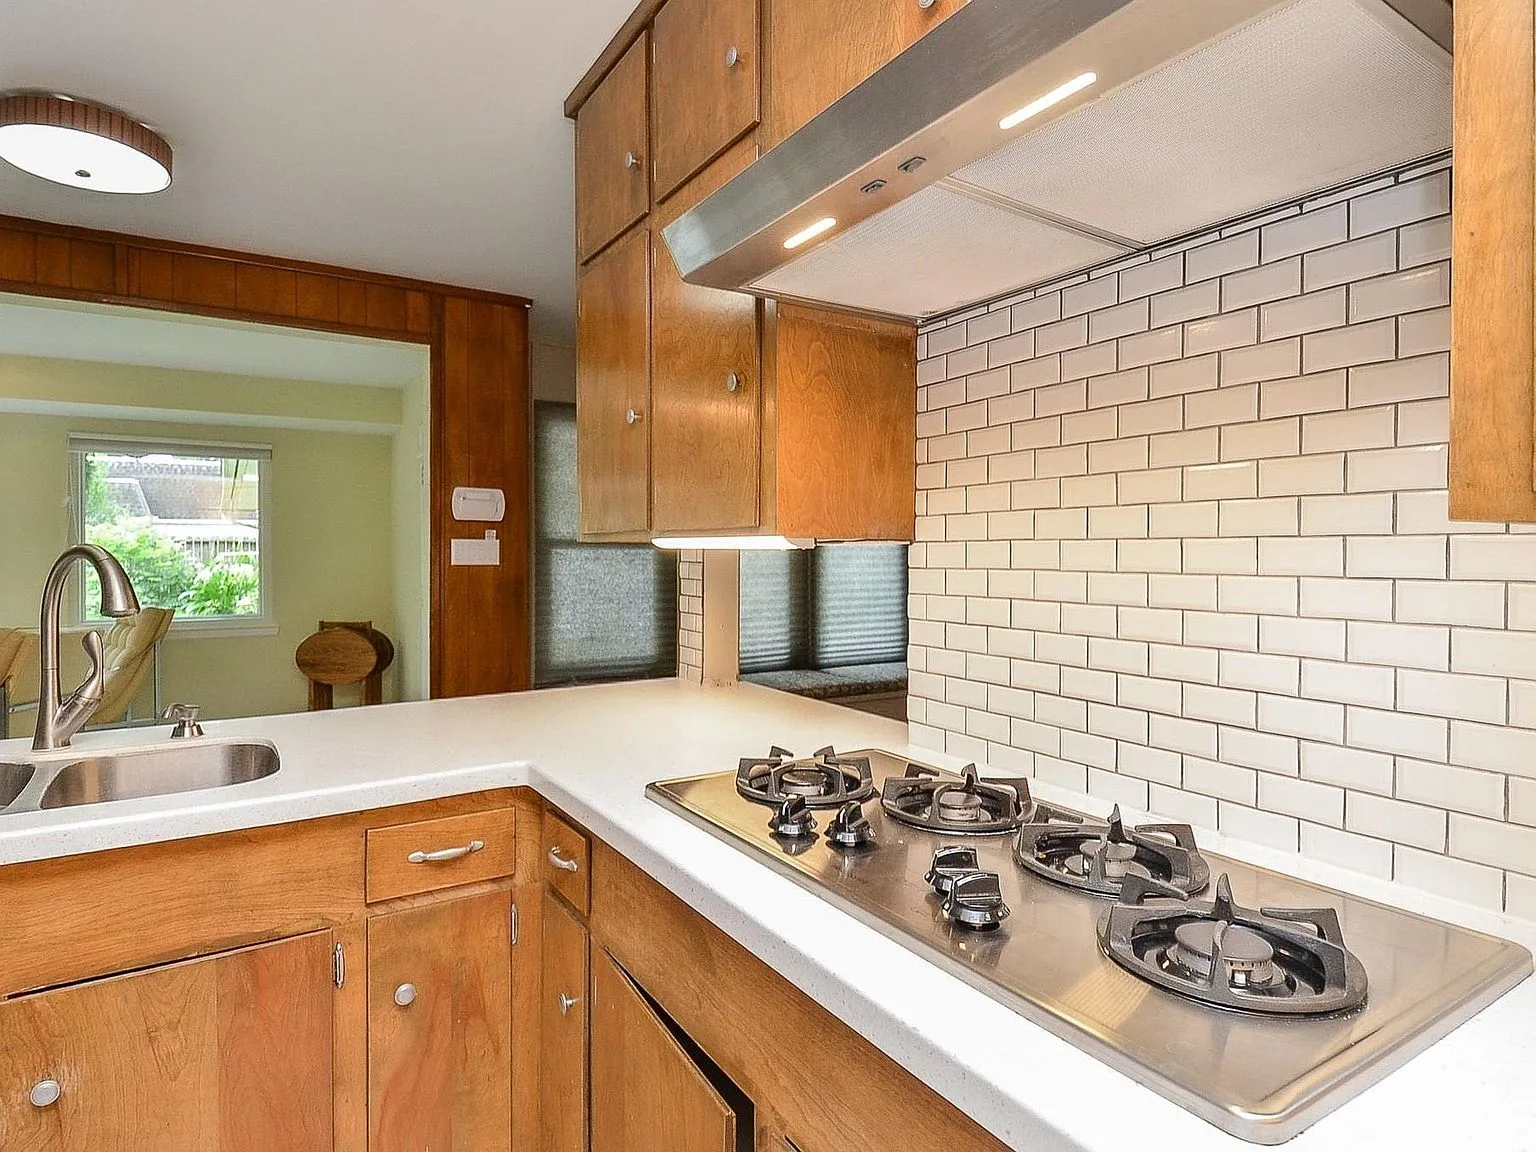
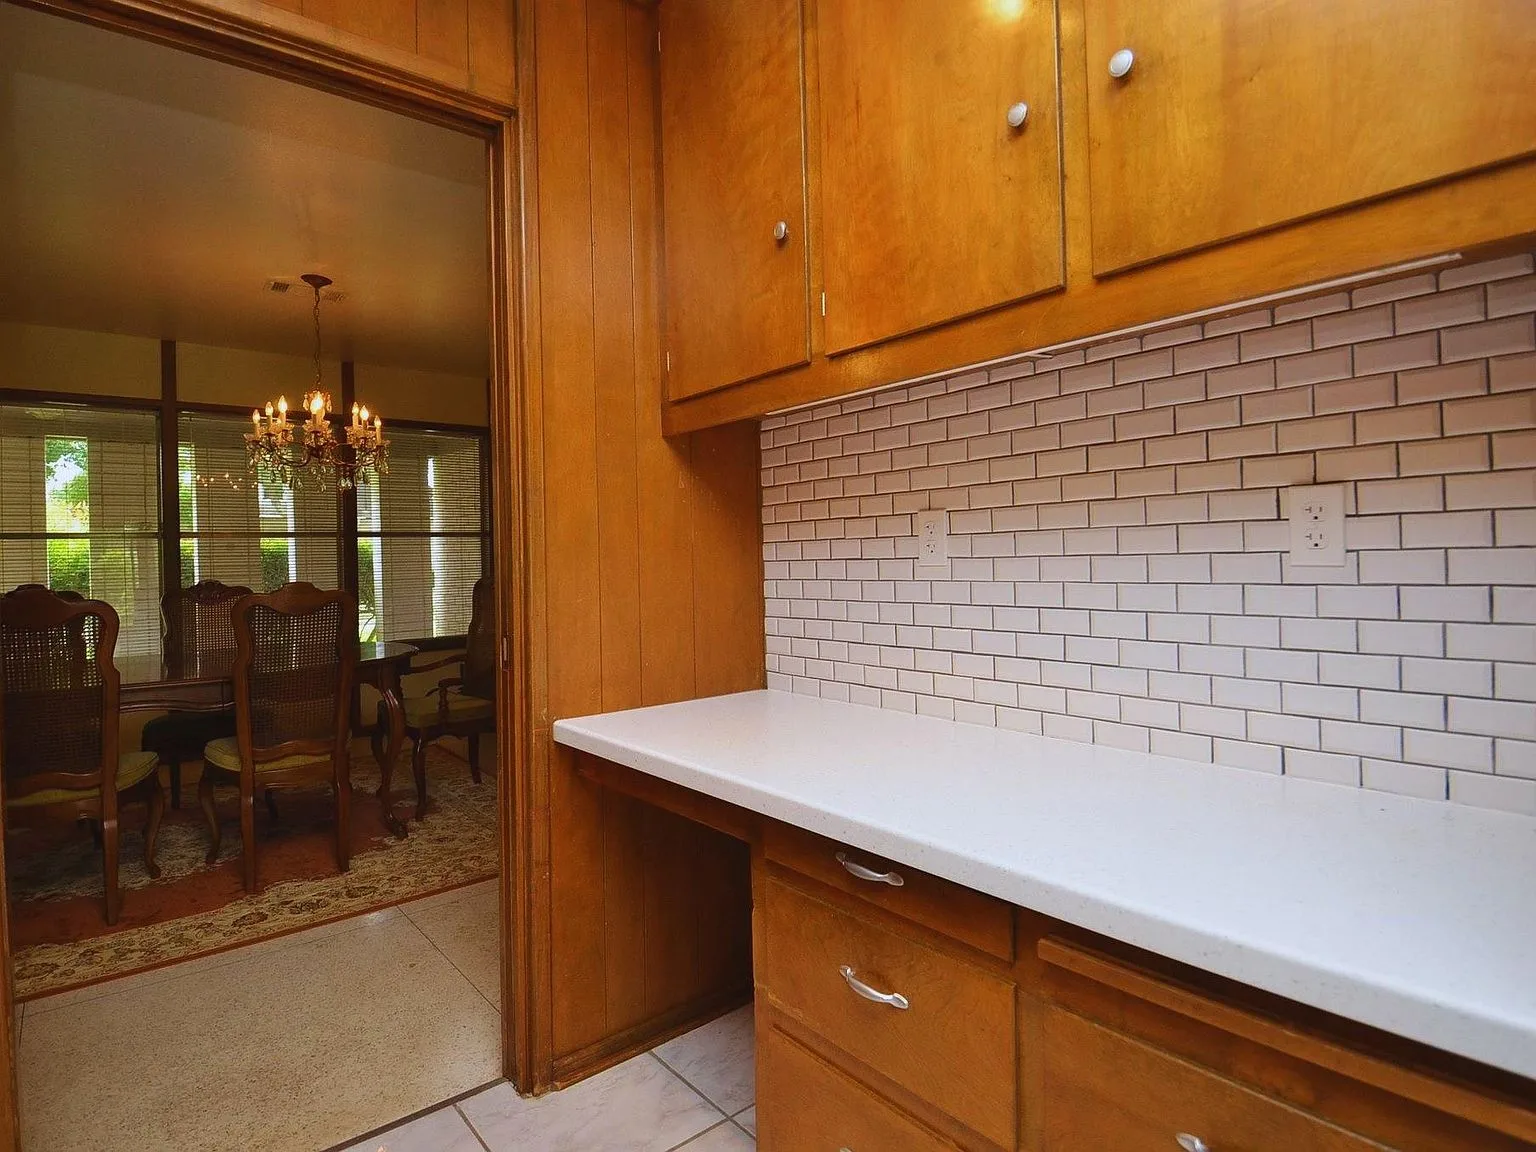
Kitchen detail with original wood cabinets, white countertops and subway tile backsplash
Butler's pantry with natural wood cabinetry and white tile flooring
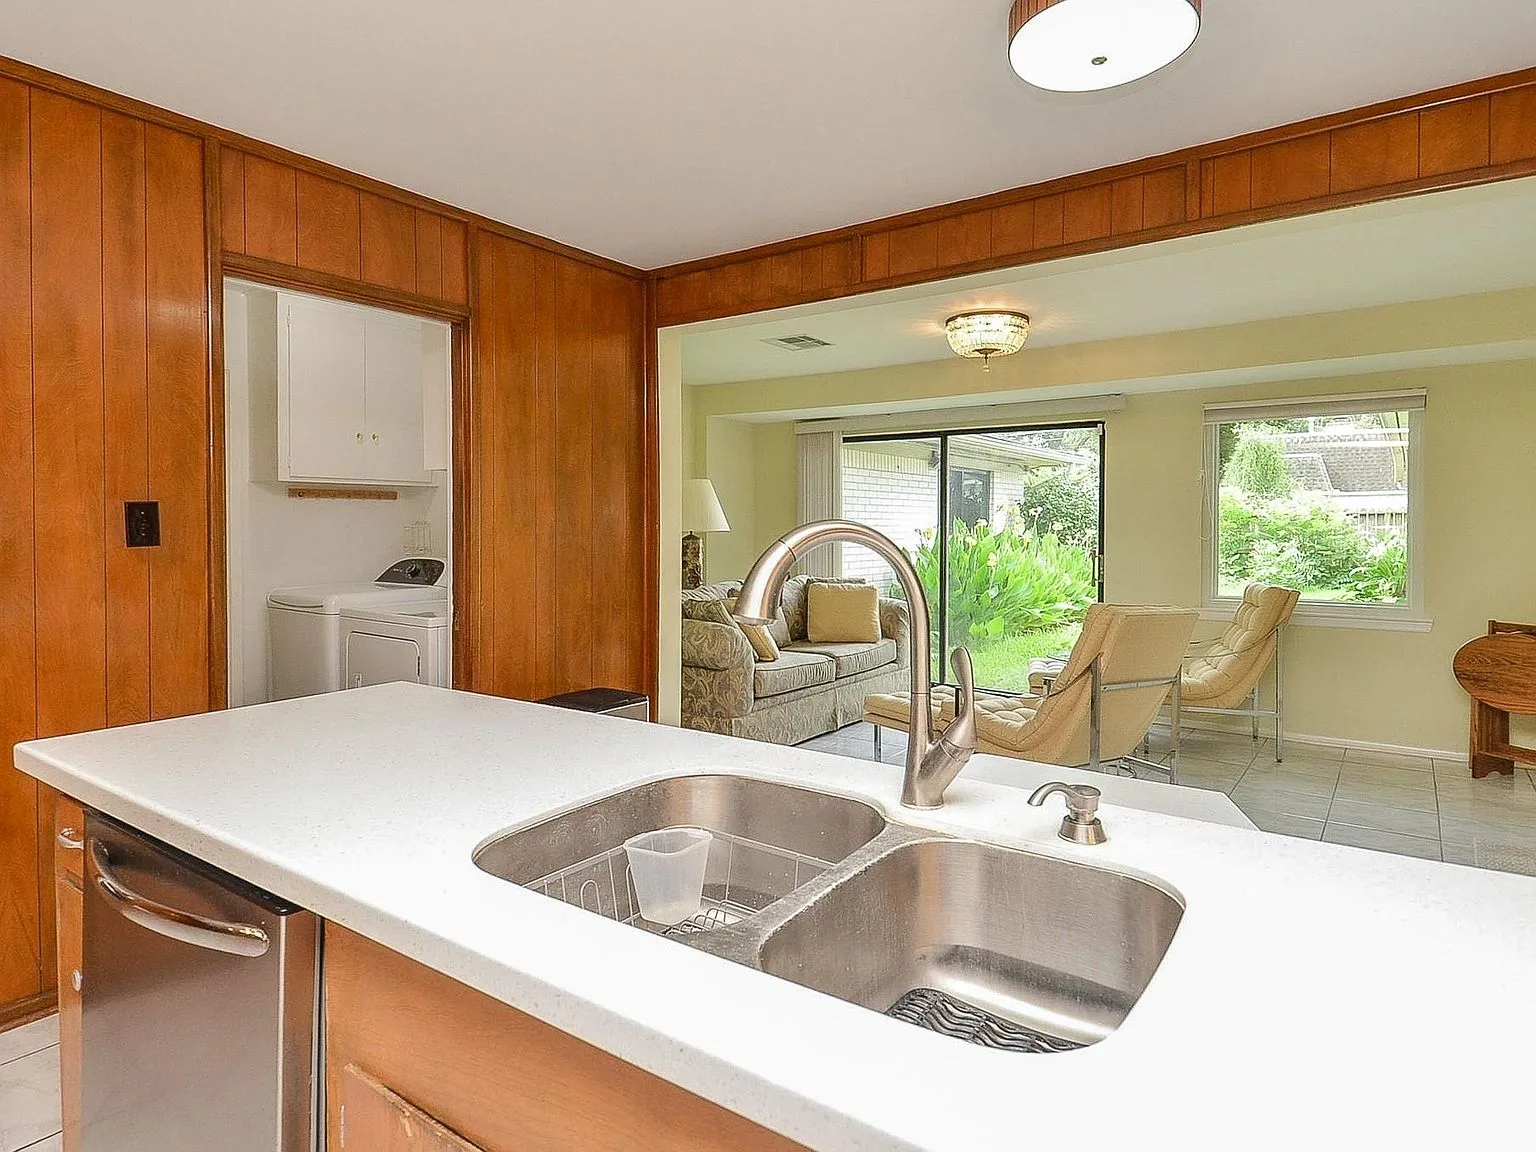
Kitchen with wood paneling and white countertops, view toward the living room
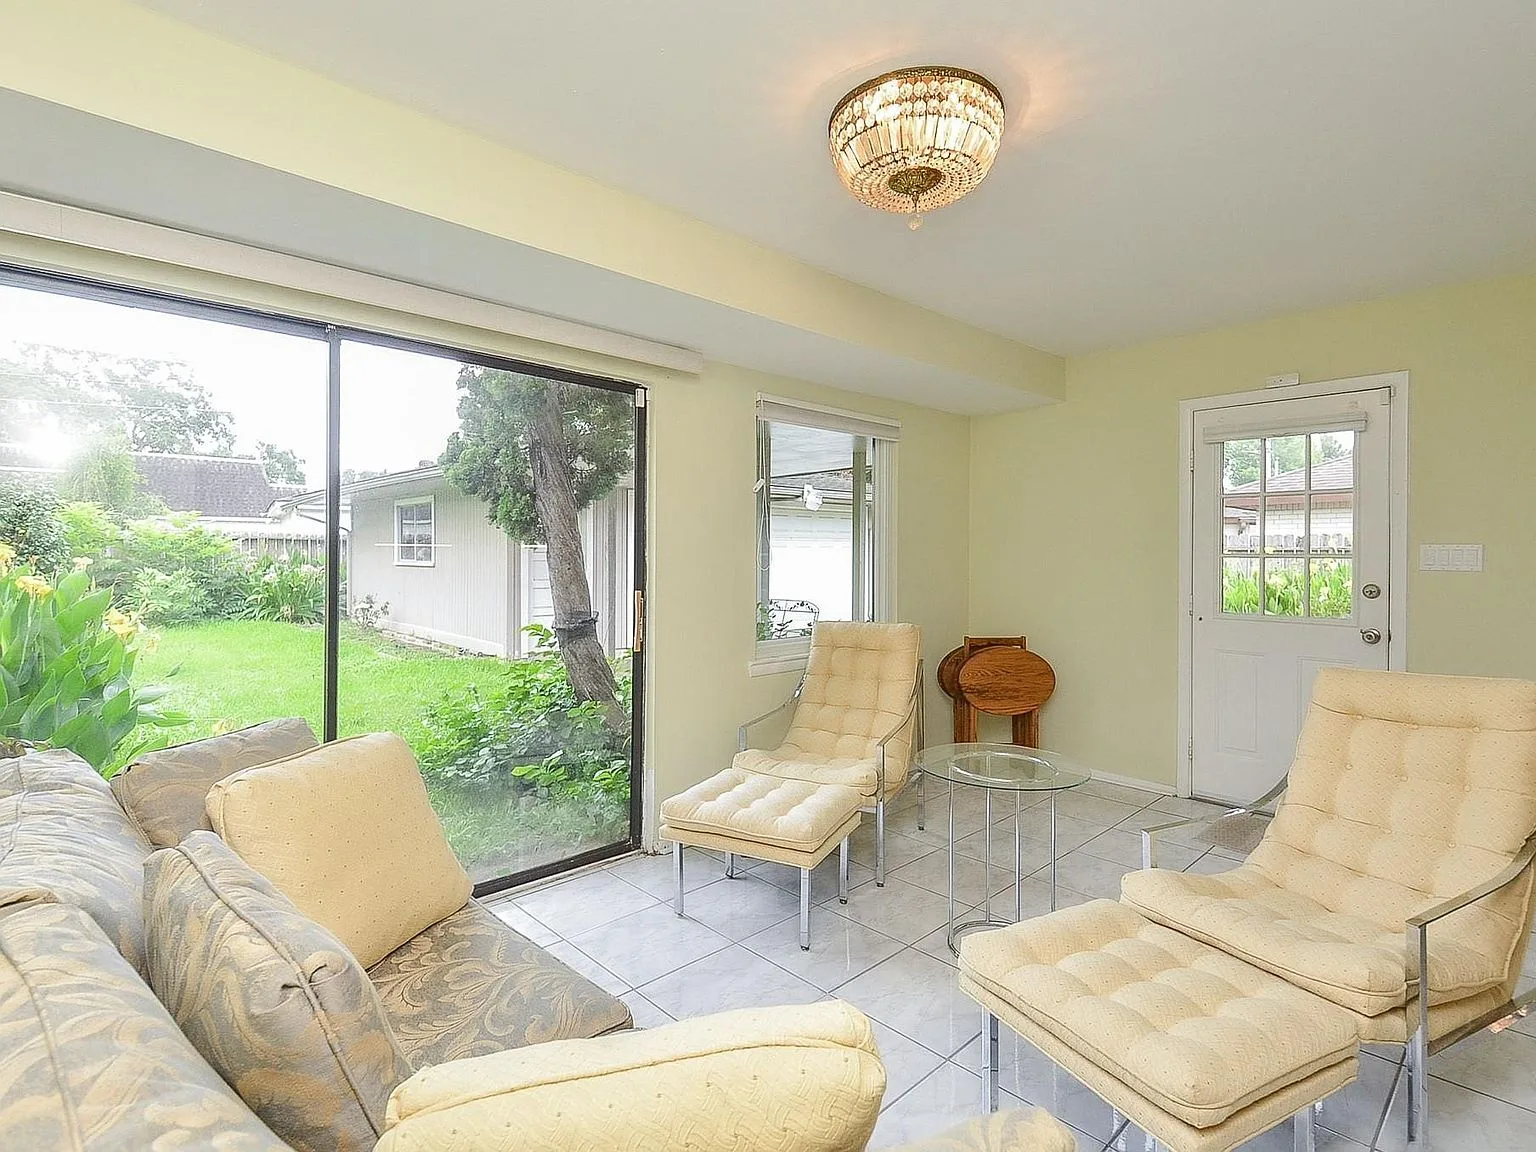
Sunroom living area with tile floors and large sliding glass doors
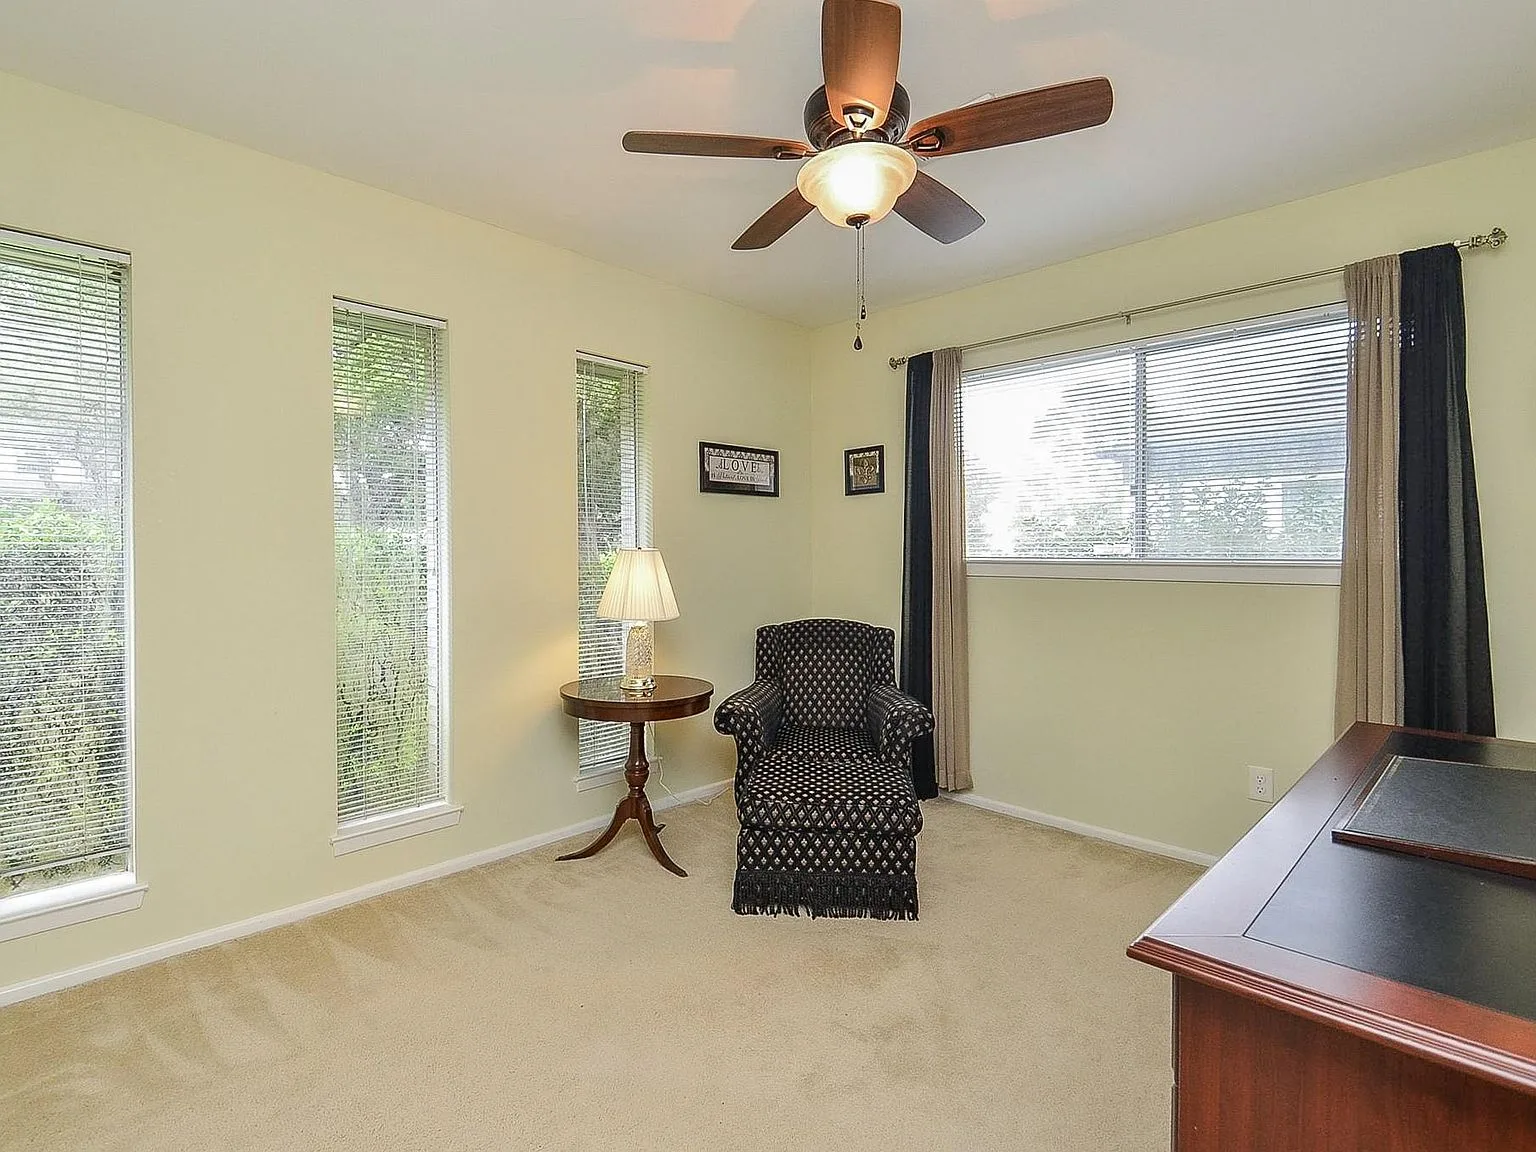
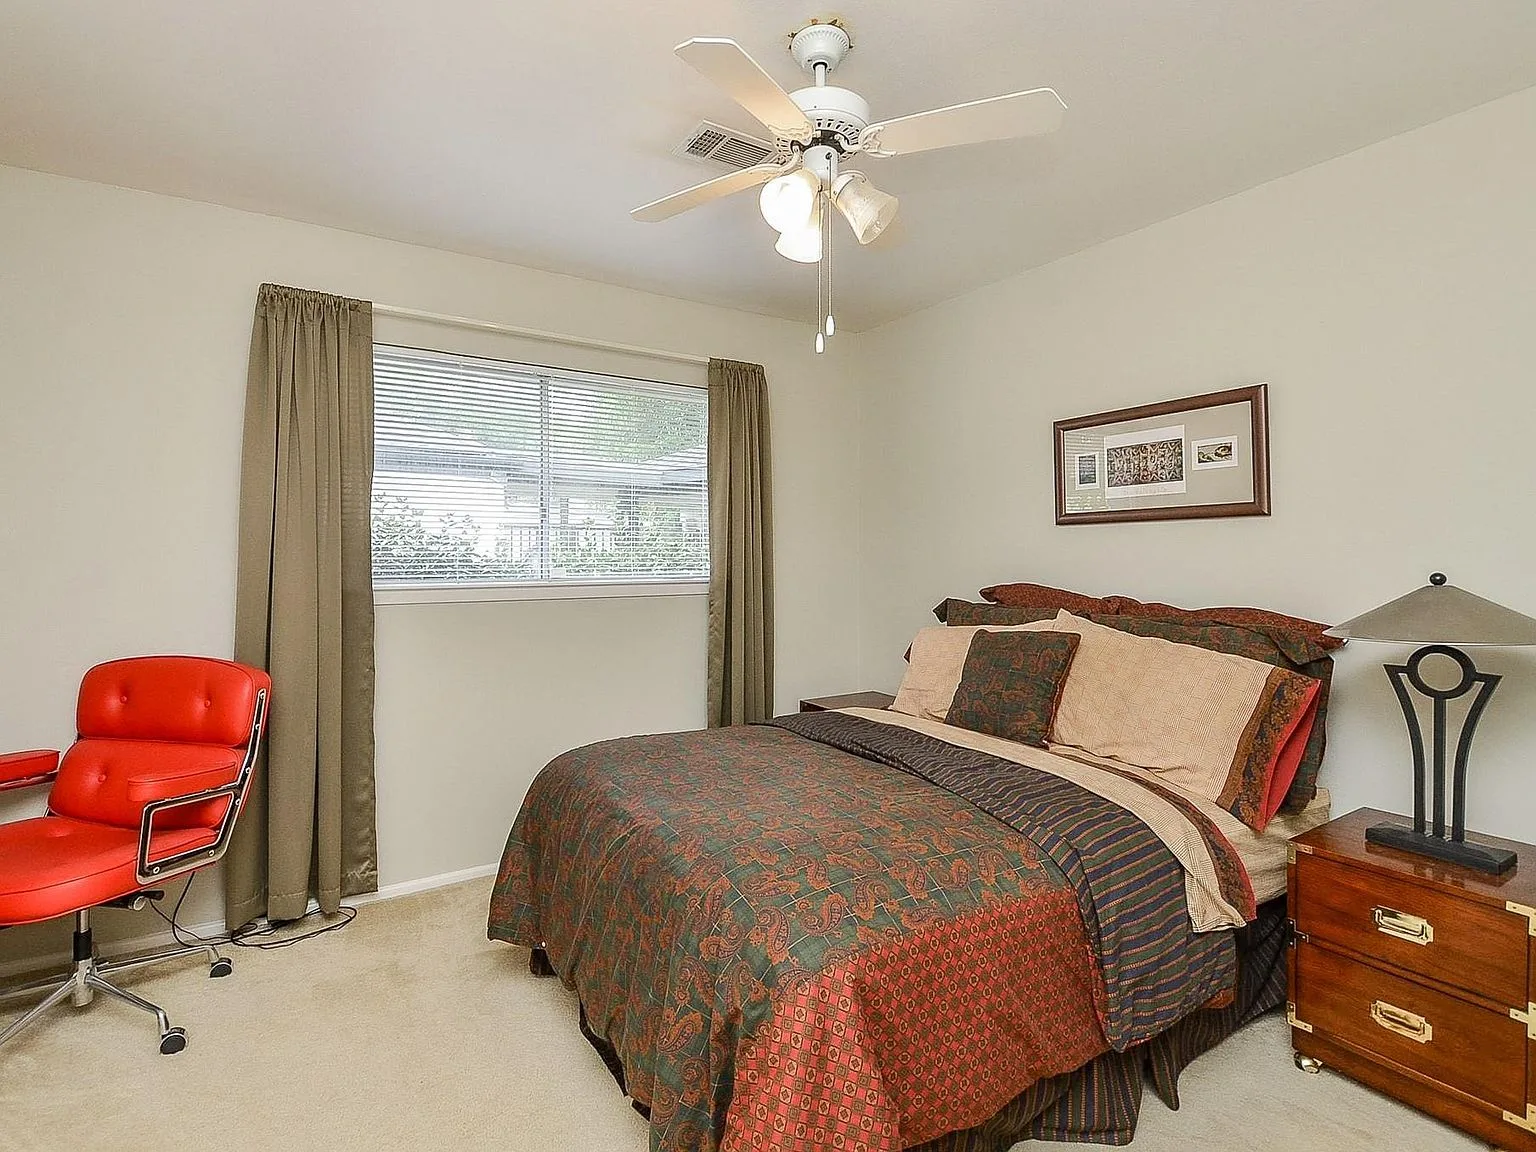
Bedroom used as a home office with beige carpet and natural daylight
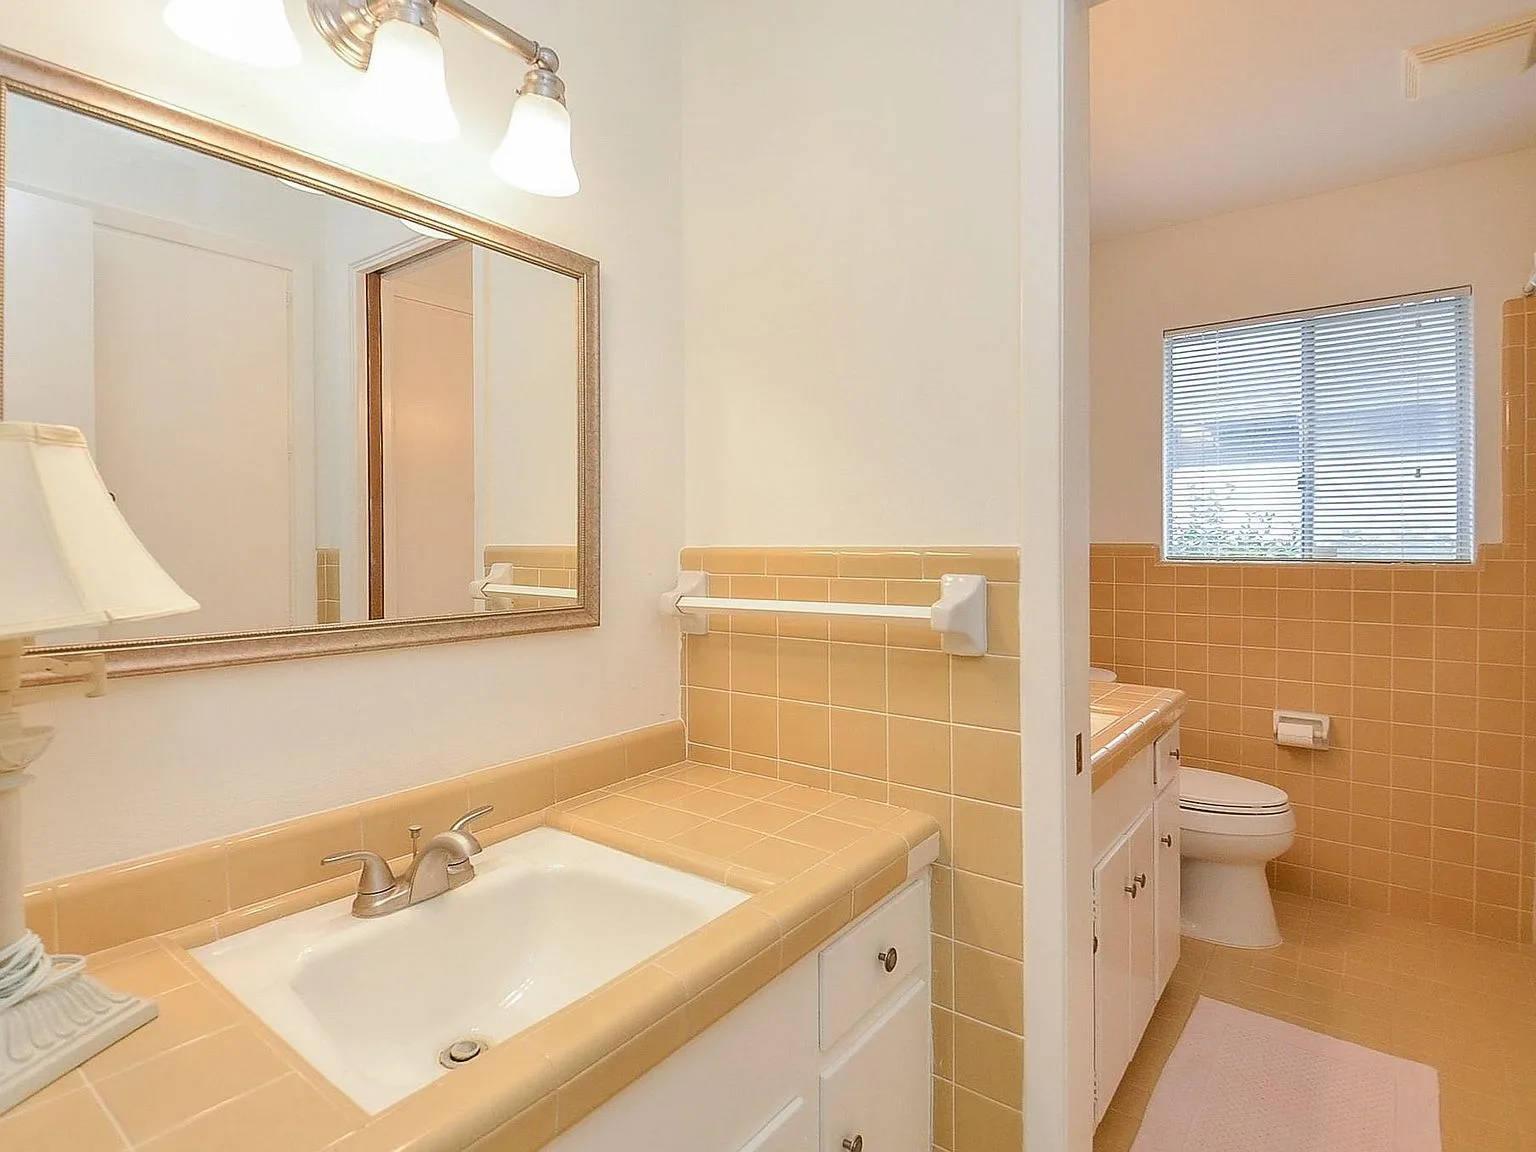
Bathroom with original yellow ceramic tile countertop and backsplash
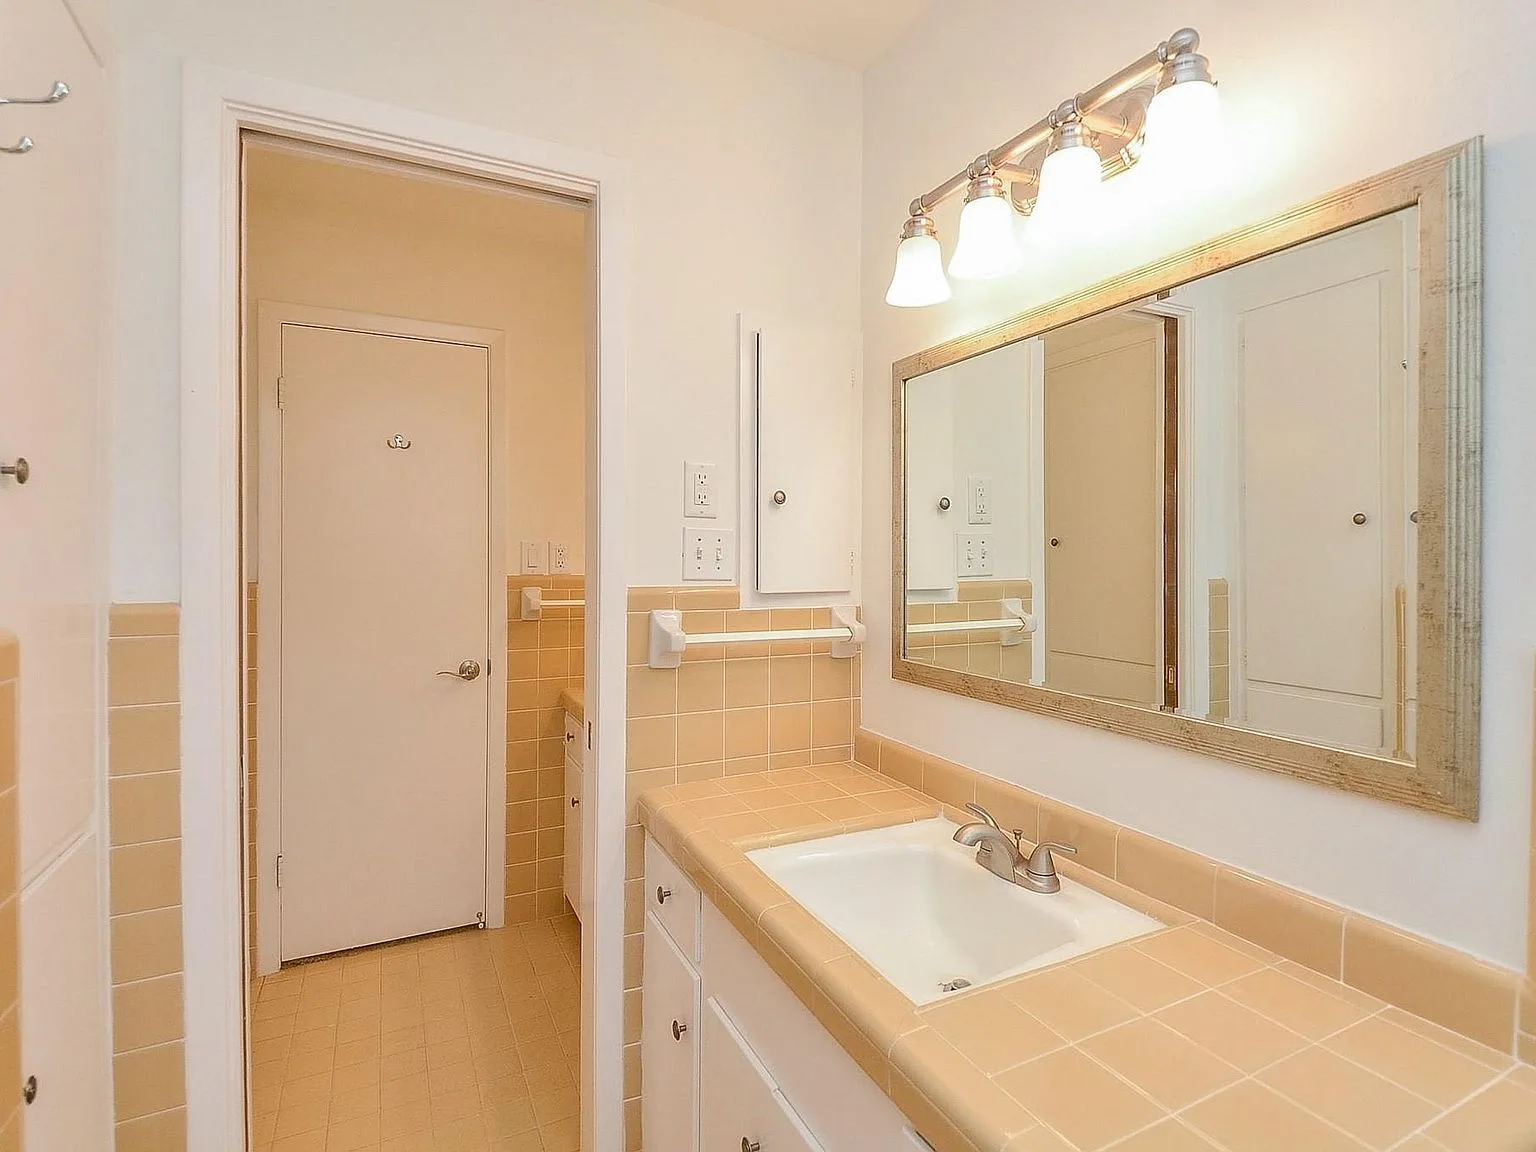
Bathroom vanity with beige tile countertop and white cabinetry
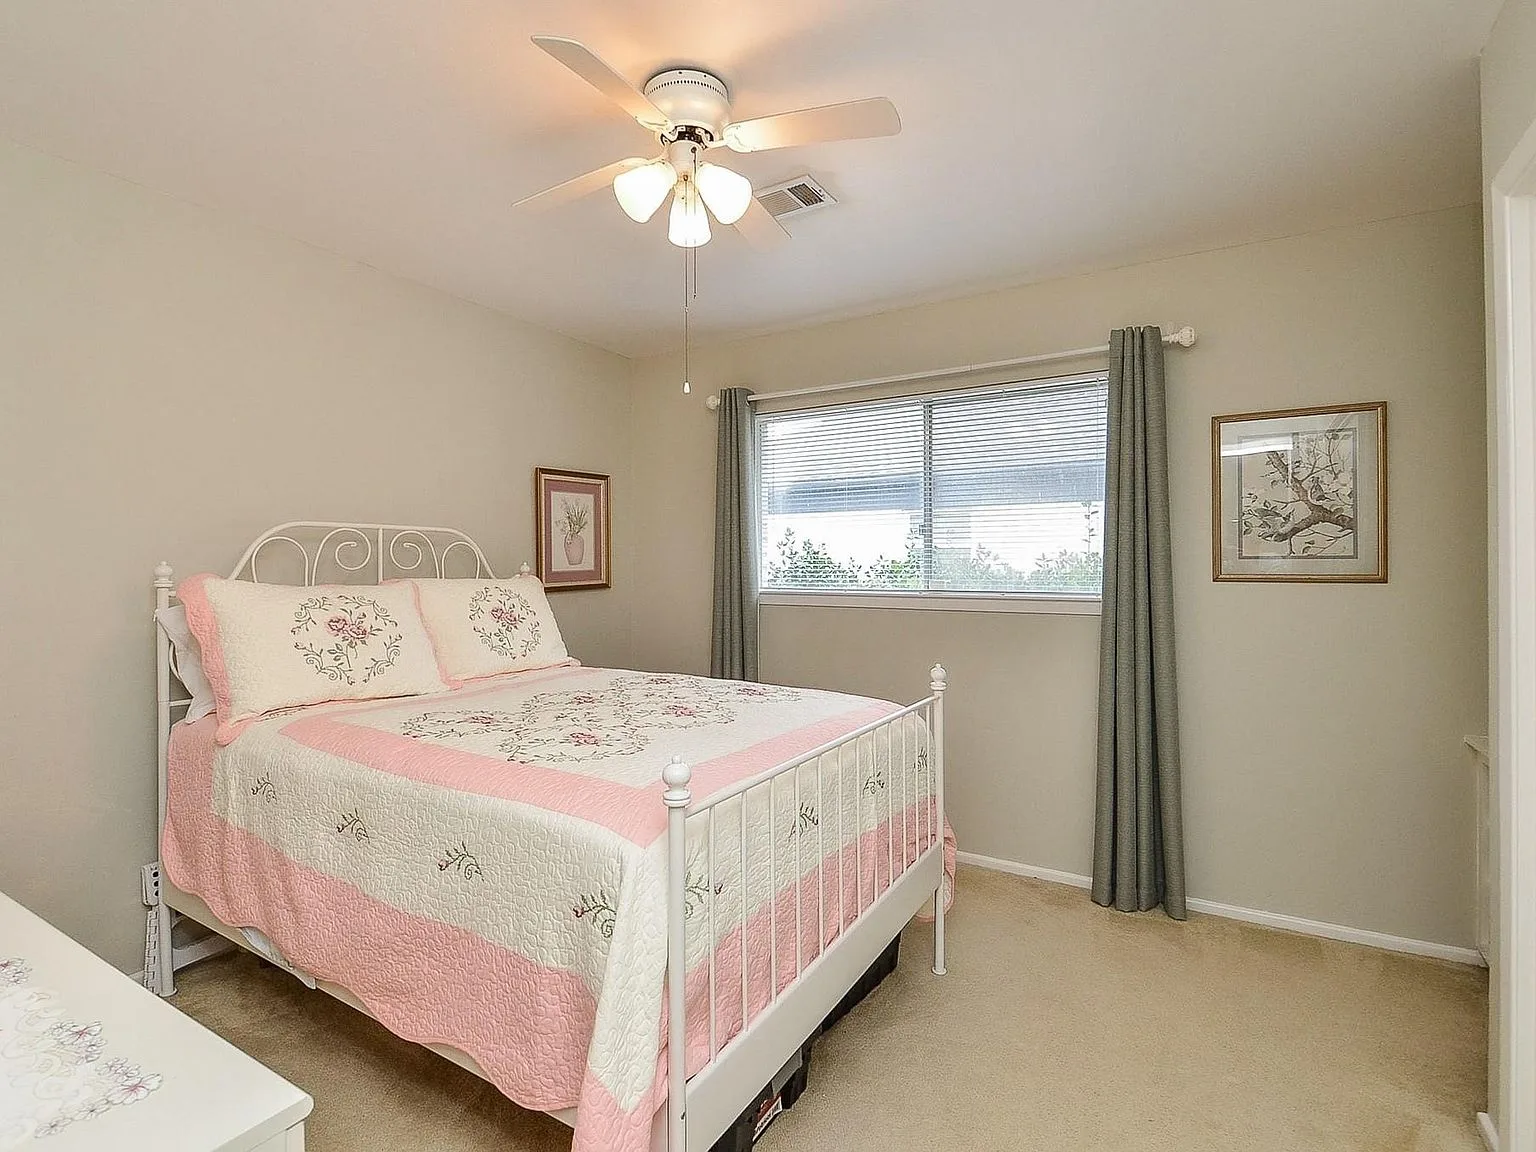
Secondary bedroom with neutral beige walls and carpet
Bedroom interior with neutral walls and soft natural light
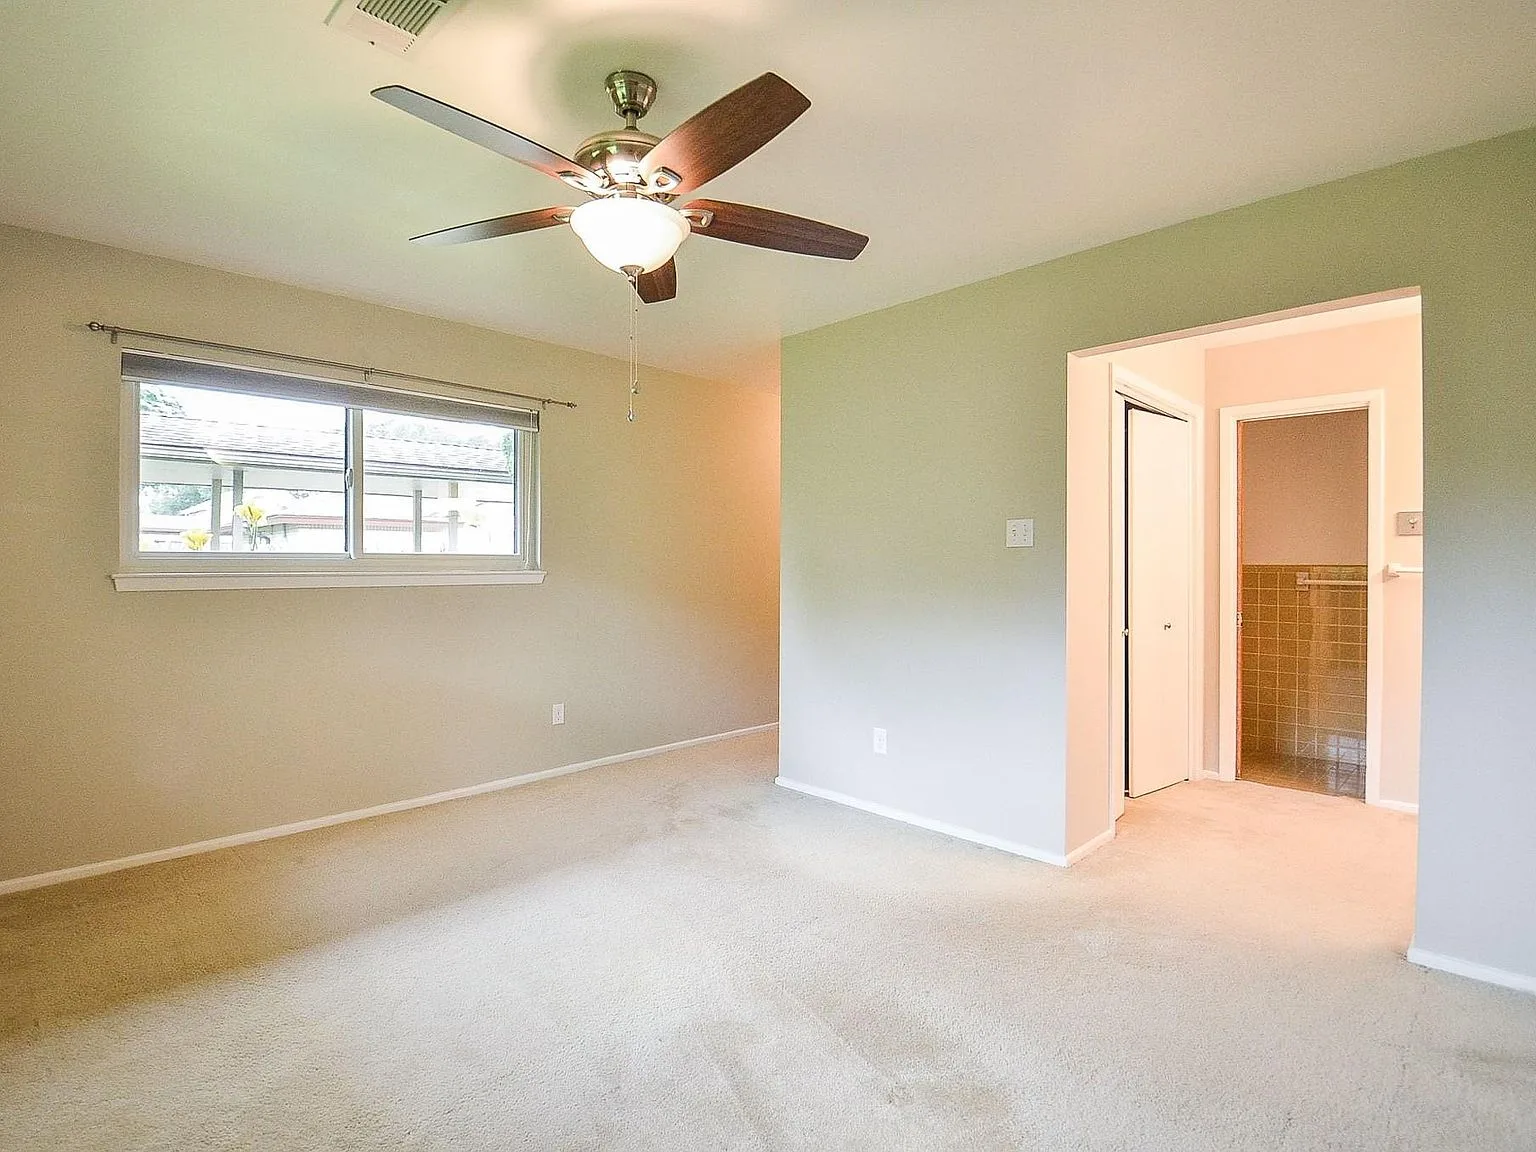
Primary bedroom with carpeted floors and a view toward the ensuite bath
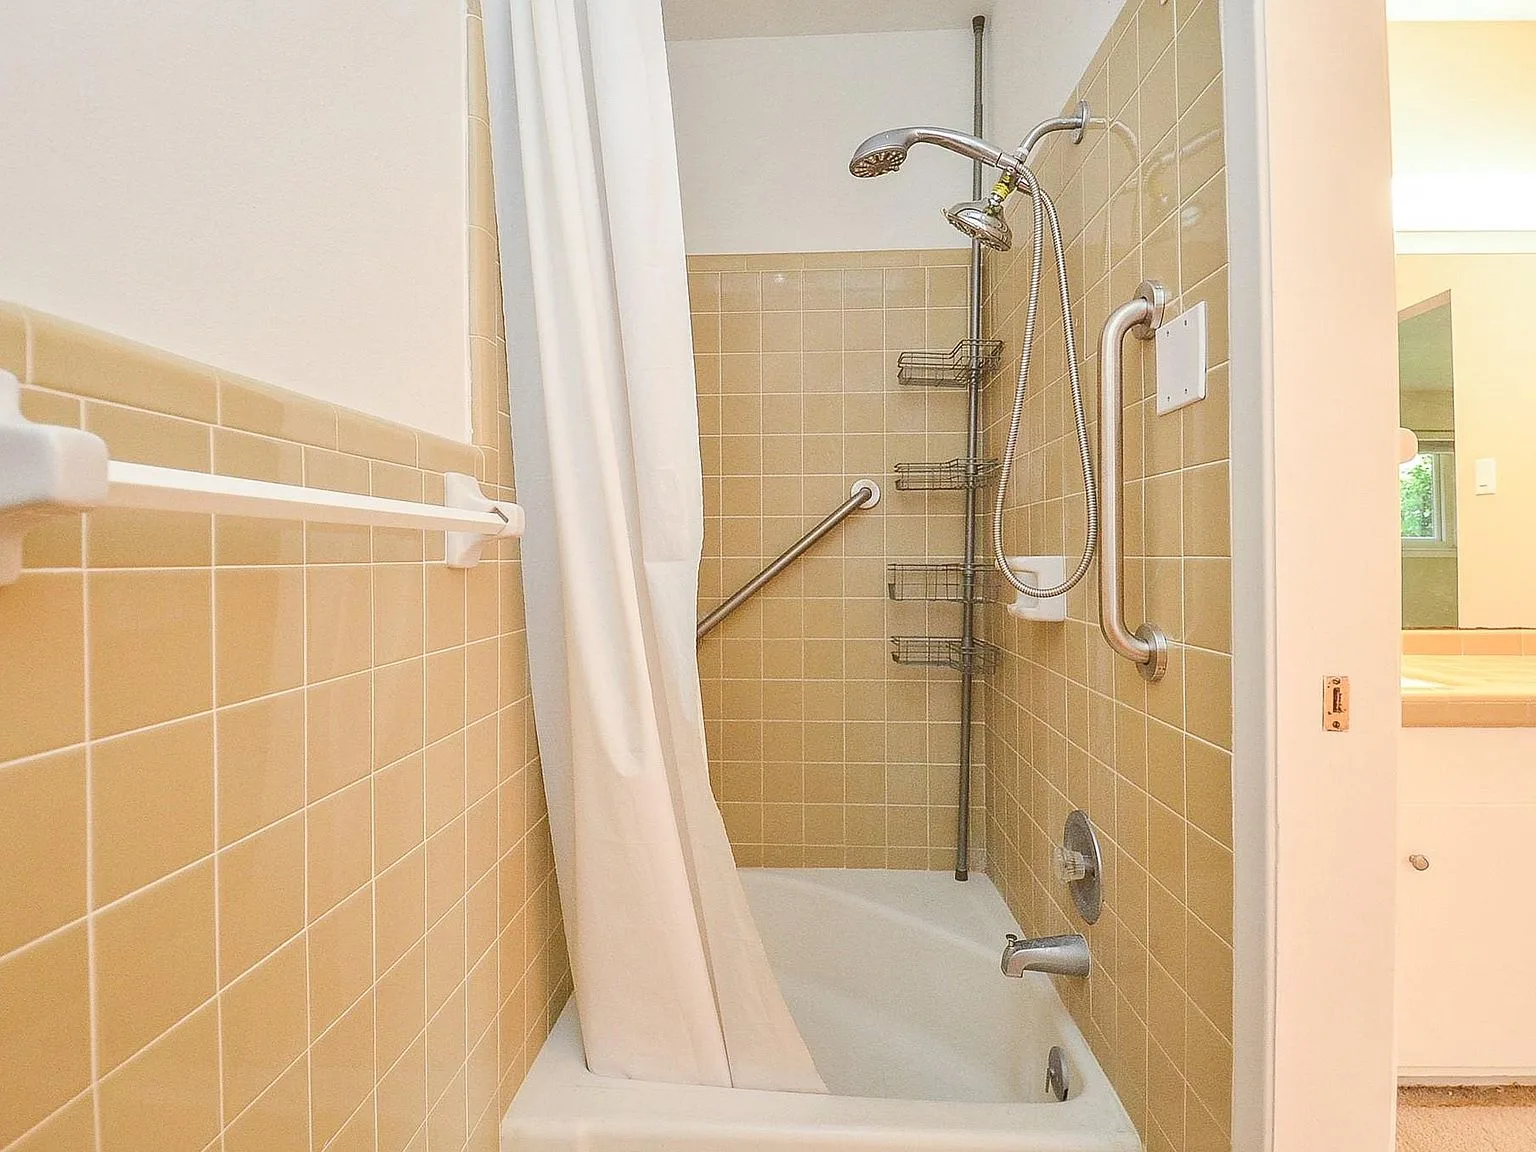
Bathroom tub and shower combination with original mustard-colored tile
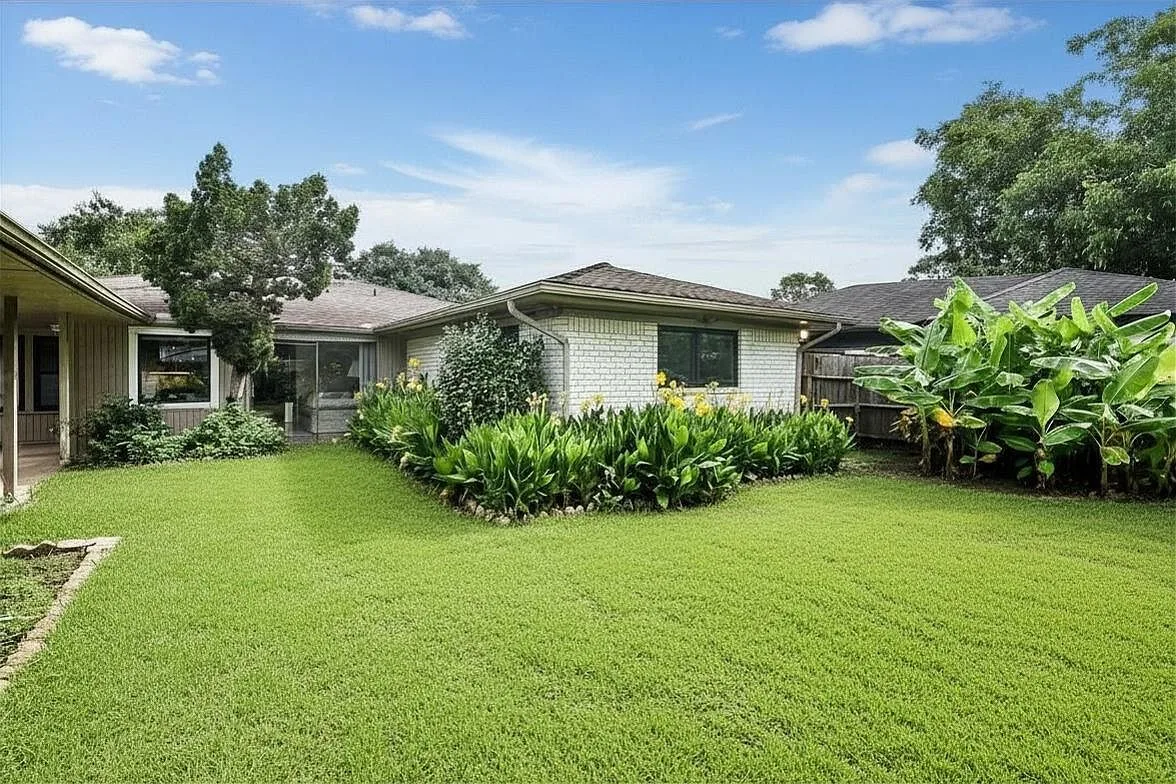
Spacious backyard view of the home with lawn and mature landscaping
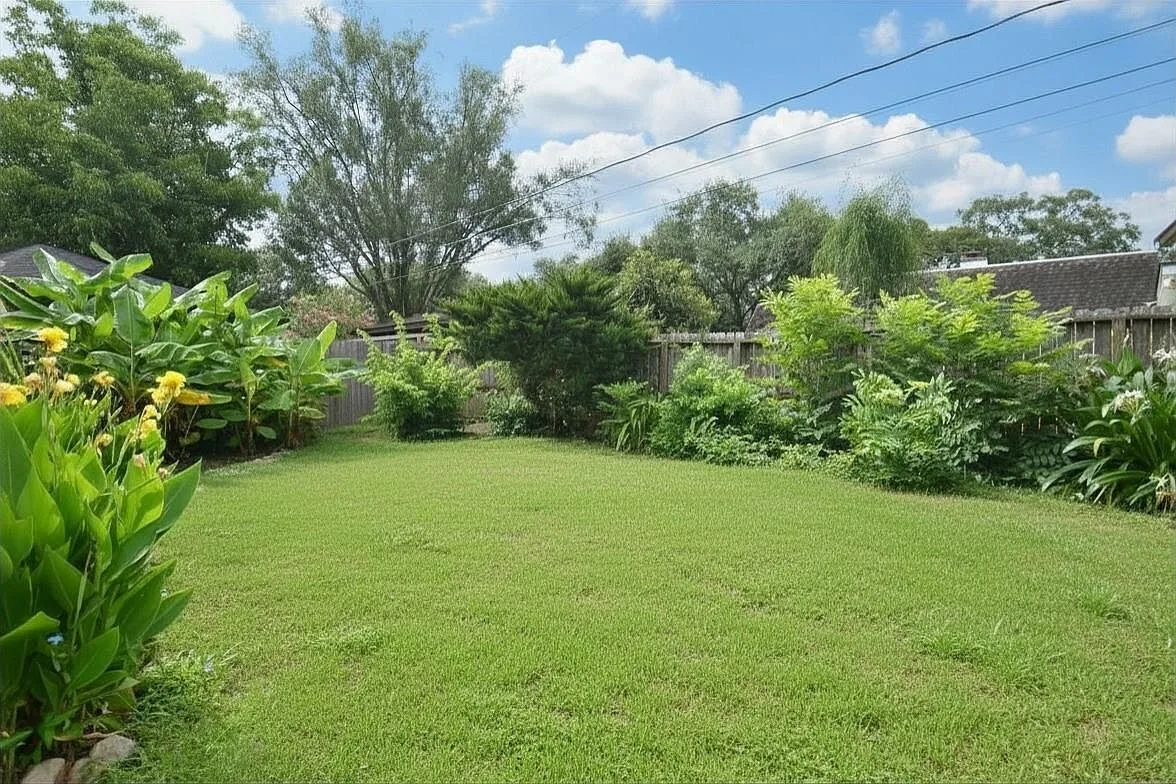
Lush backyard lawn with banana plants and shrubbery along the fence line
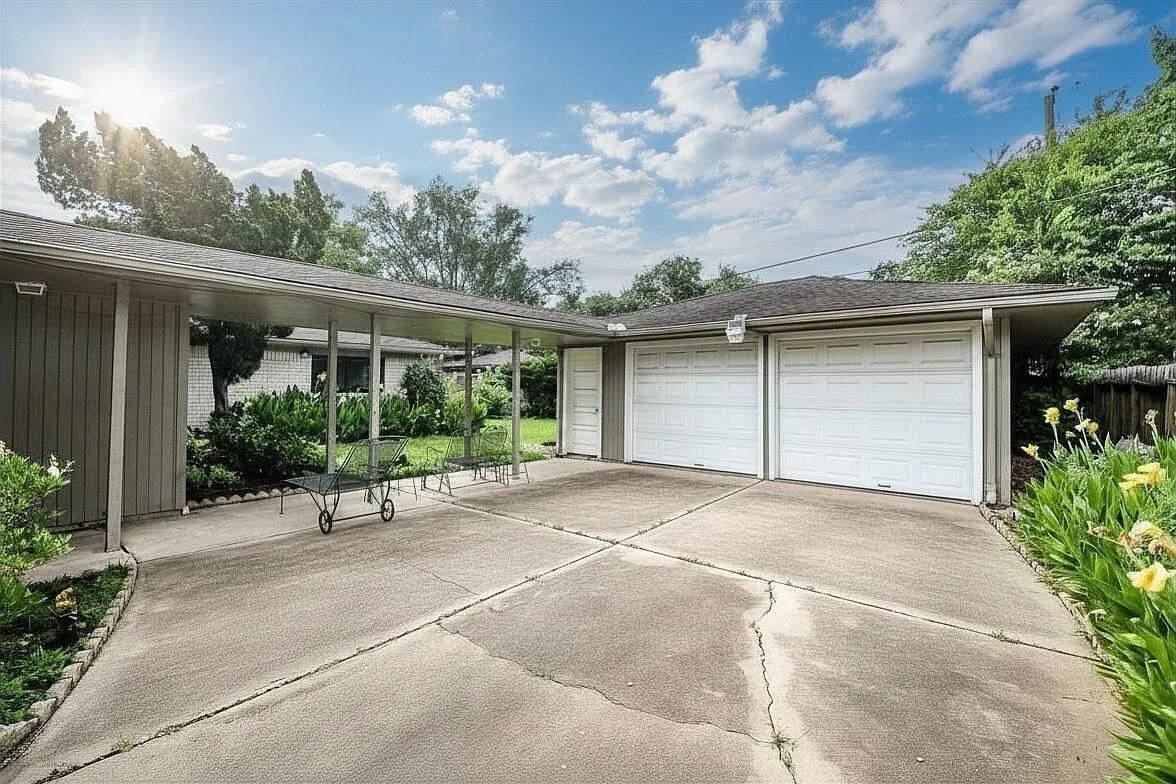
Covered carport and two-car garage at 6203 Wigton Dr
Formal dining room with an oval table, cane-back chairs and crystal chandelier
Front door with an oval leaded-glass insert and white brick siding
Angled front view of the home with brick exterior, trim hedges and red mulch beds
Front door with original oval leaded glass
Gated driveway, carport and two-car garage
2,404 square feet across 4 bedrooms, 2.5 baths
Sunroom with sliding glass doors to the yard
New roof, refreshed landscaping, painted garage door
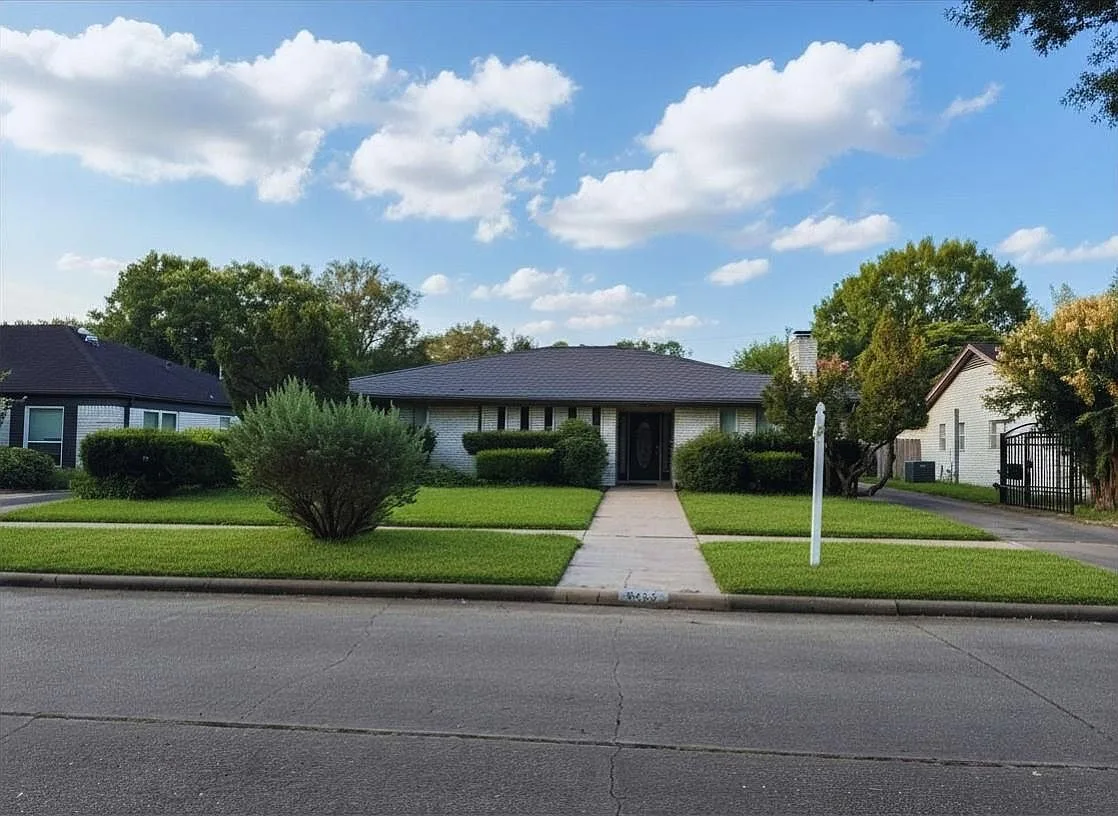
Tree-lined street near Beltway 8, Hwy 59 and TMC
4 Bedrooms 2.5 Baths 2,404 Sq Ft Built 1964 Brays Oaks New Roof Gated Driveway Never Flooded